One-level luxury awaits at 206 Copper Hill Dr. #3! Updated with brand new plumbing, water heater and moisture barrier, this stunning 2 bed, 2 bath home offers modern living and comfortable convenience, sitting near the Austin Springs area of Johnson City. Inside you'll find an open concept living space with brand new hardwood floors throughout the house, a newly tiled fireplace with a new mantle, crown molding throughout, and vaulted ceilings and ceiling beam that elevate the space and make the home feel larger. Beautiful, dark, soft-close cabinets, drawers and granite countertops add timeless refinement to the eat-in kitchen. All brand new appliances and a stainless farmhouse sink with commercial grade faucet, and LED lighting add to the luxurious allure of the space. Adjacent to the kitchen, there is access to the climate controlled one car garage with new epoxy painted floors attached to the recently resealed asphalt driveway, adding convenience and allowing one to carry groceries and come and go without having to face the elements outside. The garage also features new ventilation and insulation, available for use as expanded living space if desired. Beyond the living areas, you will find a comfortable master suite, big enough for a king size bed and nightstands, with walk-in closet. The master bath features a walk in shower, new vanity and premium Toto bidet with remote control. Outdoor lighting, This outdoor space overlooking the shaded backyard, provides space for a quiet reading spot, or place to entertain or grill during the warmer parts of the year.
Modern and move-in ready in a prime location -- this home ticks all the right boxes, so don't wait! Schedule your showing today!
Buyer/Buyers' Agent to verify all info contained herein. All info deemed reliable but not guaranteed.
Sold for $265,000
$265,000
206 Copper Hill Dr #3, Johnson City, TN 37601
2beds
1,170sqft
Single Family Residence, Residential
Built in 1996
-- sqft lot
$280,400 Zestimate®
$226/sqft
$1,503 Estimated rent
Home value
$280,400
$266,000 - $294,000
$1,503/mo
Zestimate® history
Owner options
List your home for rent
$1,503/mo
Rent Zestimate®
Find your next renter with Zillow Rental Manager. Plus, with online applications, you can quickly screen prospective tenants – for free.
$1,503/mo
Rent Zestimate®
Refinance and save
$1,609/mo
Est. payment
Refinancing to a lower rate could help reduce your monthly payments and save thousands over the life of the loan.
$1,609/mo
Est. payment
Explore your selling options
Work with a Zillow partner agent
Leverage their expertise and Zillow's premium Showcase listings to get your home seen by more buyers.
Get startedList with your own agent
Get your home in front of millions of buyers by listing it on Zillow.
Learn how to do itSell it yourself
Take full control of how buyers see your home on Zillow by listing For Sale by Owner (FSBO).
List your homeWhat's special
Zillow last checked:
Listing updated:
Listed by:
Patrick Watkins 423-434-0606,
Watkins Home Team
Bought with:
AJ and Brittney Realtor Team, 373481, 375045
REMAX Rising JC
Source: TVRMLS,MLS#: 9966573
Facts & features
Interior
Bedrooms & bathrooms
- Bedrooms: 2
- Bathrooms: 2
- Full bathrooms: 2
Heating
- Fireplace(s), Heat Pump
Cooling
- Ceiling Fan(s), Central Air, Heat Pump
Appliances
- Included: Dishwasher, Electric Range, Microwave, Refrigerator
- Laundry: Electric Dryer Hookup, Washer Hookup
Features
- Eat-in Kitchen, Granite Counters, Kitchen Island, Walk-In Closet(s)
- Flooring: Hardwood, Tile
- Windows: Insulated Windows
- Number of fireplaces: 1
- Fireplace features: Gas Log, Living Room
Interior area
- Total structure area: 1,170
- Total interior livable area: 1,170 sqft
Property
Parking
- Total spaces: 1
- Parking features: Asphalt, Attached
- Attached garage spaces: 1
Features
- Levels: One
- Stories: 1
- Patio & porch: Back, Deck
Lot
- Topography: Level, Sloped
Details
- Parcel number: 030c A 001.00
- Zoning: Residential
Construction
Type & style
- Home type: SingleFamily
- Architectural style: Other
- Property subtype: Single Family Residence, Residential
Materials
- Vinyl Siding
- Foundation: Other
- Roof: Shingle
Condition
- Above Average
- New construction: No
- Year built: 1996
Utilities & green energy
- Sewer: Public Sewer
- Water: Public
- Utilities for property: Cable Available
Community & HOA
Community
- Subdivision: Copper Hill
HOA
- Has HOA: Yes
- HOA fee: $65 monthly
Location
- Region: Johnson City
Financial & listing details
- Price per square foot: $226/sqft
- Tax assessed value: $200,500
- Annual tax amount: $857
- Date on market: 6/8/2024
- Listing terms: Cash,Conventional,FHA,THDA,VA Loan
Price history
| Date | Event | Price |
|---|---|---|
| 7/31/2024 | Sold | $265,000-7%$226/sqft |
Source: TVRMLS #9966573 Report a problem | ||
| 7/8/2024 | Pending sale | $285,000$244/sqft |
Source: TVRMLS #9966573 Report a problem | ||
| 6/21/2024 | Price change | $285,000-4.7%$244/sqft |
Source: TVRMLS #9966573 Report a problem | ||
| 6/1/2024 | Listed for sale | $299,000-6.6%$256/sqft |
Source: TVRMLS #9966573 Report a problem | ||
| 5/29/2024 | Listing removed | -- |
Source: TVRMLS #9965397 Report a problem | ||
| 5/3/2024 | Listed for sale | $320,000+88.2%$274/sqft |
Source: TVRMLS #9965397 Report a problem | ||
| 10/18/2022 | Sold | $170,000-2.9%$145/sqft |
Source: TVRMLS #9942106 Report a problem | ||
| 10/4/2022 | Contingent | $175,000$150/sqft |
Source: TVRMLS #9942106 Report a problem | ||
| 9/20/2022 | Listed for sale | $175,000$150/sqft |
Source: TVRMLS #9942106 Report a problem | ||
| 8/15/2022 | Contingent | $175,000$150/sqft |
Source: TVRMLS #9942106 Report a problem | ||
| 8/13/2022 | Listed for sale | $175,000+108.3%$150/sqft |
Source: TVRMLS #9942106 Report a problem | ||
| 4/25/2016 | Sold | $84,000-6.6%$72/sqft |
Source: TVRMLS #372601 Report a problem | ||
| 3/1/2016 | Pending sale | $89,900$77/sqft |
Source: EVANS & EVANS REAL ESTATE #372601 Report a problem | ||
| 2/16/2016 | Listed for sale | $89,900$77/sqft |
Source: EVANS & EVANS REAL ESTATE #372601 Report a problem | ||
| 2/8/2016 | Pending sale | $89,900$77/sqft |
Source: EVANS & EVANS REAL ESTATE #372601 Report a problem | ||
| 2/5/2016 | Listed for sale | $89,900$77/sqft |
Source: EVANS & EVANS REAL ESTATE #372601 Report a problem | ||
Public tax history
| Year | Property taxes | Tax assessment |
|---|---|---|
| 2025 | $857 +11.8% | $50,125 +11.8% |
| 2024 | $767 +61.1% | $44,825 +102.6% |
| 2023 | $476 | $22,125 |
| 2022 | $476 +4.4% | $22,125 +4.4% |
| 2021 | $456 | $21,200 |
| 2020 | $456 | $21,200 |
| 2019 | $456 | $21,200 +9.4% |
| 2018 | -- | $19,375 |
| 2017 | $461 | $19,375 |
| 2016 | $461 +20.2% | $19,375 |
| 2015 | $384 | $19,375 |
| 2014 | $384 | $19,375 |
| 2013 | -- | $19,375 -3.1% |
| 2011 | $383 | $20,000 |
| 2010 | $383 | $20,000 |
| 2009 | $383 | $20,000 |
| 2008 | -- | $20,000 +13.3% |
| 2007 | $415 +17.5% | $17,650 |
| 2006 | $353 +7% | $17,650 |
| 2005 | $330 | $17,650 |
| 2004 | $330 +2.7% | $17,650 +6% |
| 2003 | $321 | $16,650 +0.2% |
| 2001 | -- | $16,618 -75% |
| 2000 | -- | $66,472 |
Find assessor info on the county website
Neighborhood: 37601
Nearby homes
- $267,7002 bd3 ba1.2k sqft109 Copper Ct, Johnson City, TN 37601Off Market

- $225,8003 bd2 ba1.5k sqft101 Copper Ct, Johnson City, TN 37601Off Market
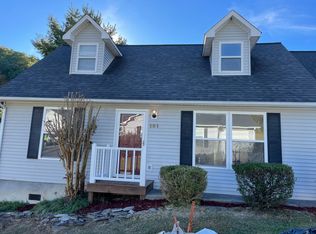
- $139,800-- bd1 ba916 sqft103 Copper Ct, Johnson City, TN 37601Off Market
- $284,8003 bd2 ba1.5k sqft101 Copper Ct #HOUSE, Johnson City, TN 37601Off Market

- $209,9002 bd2 ba916 sqft100 Copper Ct, Johnson City, TN 37601Off Market
- $223,8003 bd2 ba1.2k sqft205 Copper Hill Dr, Johnson City, TN 37601Off Market
- $279,7003 bd2 ba1.3k sqft104 Copper Ct, Johnson City, TN 37601Off Market
- $201,8002 bd2 ba916 sqft204 Copper Hill Dr #2, Johnson City, TN 37601Off Market
Nearby schools
GreatSchools rating
- 7/10Boones Creek Elementary SchoolGrades: PK-8Distance: 5.4 mi
- 6/10Daniel Boone High SchoolGrades: 9-12Distance: 8 mi
Schools provided by the listing agent
- Elementary: Boones Creek
- Middle: Boones Creek
- High: Daniel Boone
Source: TVRMLS. This data may not be complete. We recommend contacting the local school district to confirm school assignments for this home.


Get pre-qualified for a loan
At Zillow Home Loans, we can pre-qualify you in as little as 5 minutes with no impact to your credit score.An equal housing lender. NMLS #10287.
- Tennessee
- Washington County
- Johnson City
- 37601
- 206 Copper Hill Dr Unit 3
