Skip main navigation
Off market
  • $210,300

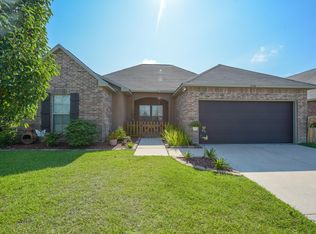
    206 Country Lakes Trl, Rayne, LA 70578

    4beds
    1,652sqft
    SingleFamily
    Built in 2011
    6,202 Square Feet Lot
    $210,300 Zestimate®
    $127/sqft
    $1,809 Estimated rent

    Home value

    $210,300

    $200,000 - $221,000

    $1,809/mo

    Zestimate® history
    Loading
    Loading...

    Owner options

    List your home for rent

    $1,809/mo

    Rent Zestimate®

    Find your next renter with Zillow Rental Manager. Plus, with online applications, you can quickly screen prospective tenants – for free.

    Learn more

    $1,809/mo

    Rent Zestimate®

    Refinance and save

    $1,003/mo

    Est. payment

    Refinancing to a lower rate could help reduce your monthly payments and save thousands over the life of the loan.

    See today's rates

    $1,003/mo

    Est. payment

    Explore your selling options

    Work with a Zillow partner agent

    Leverage their expertise and Zillow's premium Showcase listings to get your home seen by more buyers.

    Get started

    List with your own agent

    Get your home in front of millions of buyers by listing it on Zillow.

    Learn how to do it

    Sell it yourself

    Take full control of how buyers see your home on Zillow by listing For Sale by Owner (FSBO).

    List your home

    What's special

    Spacious 4 bedroom split floorplan home in a great neighborhood with community pool, basketball courts, & playground for the entire family. Generous sized kitchen over looks an oversized living room with a corner fireplace all great for entertaining. Well thought out floorplan with good sized bedrooms! Large master bedroom with a custom barn door leading into the master bath that features a dual sink vanity, separate shower, soaker tub, and large walk-in closet. You can carry the parties outside to the backyard where you will find a custom pergola and hammock that are perfect for relaxing and cooking! New floors will be installed in the three kids bedrooms prior to closing.

    This property is off market, which means it's not currently listed for sale or rent on Zillow. This may be different from what's available on other websites or public sources.

    Facts & features

    Interior

    Bedrooms & bathrooms
    • Bedrooms: 4
    • Bathrooms: 2
    • Full bathrooms: 2
    Heating
    • Forced air, Electric
    Cooling
    • Central
    Appliances
    • Included: Dishwasher, Garbage disposal, Microwave, Range / Oven
    • Laundry: Electric Dryer Hookup
    Features
    • Walk-In Closet(s), High Ceilings, Master Bath
    • Flooring: Tile, Carpet, Laminate
    • Attic: Access Only
    • Has fireplace: Yes
    • Fireplace features: Wood Burning, 1 Fireplace
    Interior area
    • Structure area source: APPROXIMATE
    • Total interior livable area: 1,652 sqft

    Property

    Features
    • Entry level: 1
    • Patio & porch: Covered
    • Exterior features: Stucco, Vinyl, Brick
    • Fencing: Privacy, Wood
    Lot
    • Size: 6,202 sqft
    • Features: Level, Landscaped
    Details
    • Parcel number: 6141885

    Construction

    Type & style
    • Home type: SingleFamily
    • Architectural style: Traditional
    Materials
    • Roof: Composition
    Condition
    • Year built: 2011
    Details
    • Builder name: D R Horton

    Utilities & green energy

    • Electric: Elec: SLEMCO
    • Sewer: Comm Sewer
    • Water: Public

    Community & neighborhood

    Security
    • Security features: Smoke Detector(s), Prewired
    Location
    • Region: Rayne

    HOA & financial

    HOA
    • Has HOA: Yes
    • HOA fee: $12 monthly
    • Amenities included: Recreation Facilities, Management

    Other

    Other facts
    • WaterSource: Public
    • Flooring: Carpet, Tile, Wood Laminate
    • Appliances: Dishwasher, Disposal, Microwave, Plumbed For Ice Maker, Range/Oven - Electric, Electric Stove Con
    • FireplaceYN: true
    • Heating: Electric, Central
    • GarageYN: true
    • HeatingYN: true
    • CoolingYN: true
    • FireplaceFeatures: Wood Burning, 1 Fireplace
    • FireplacesTotal: 1
    • CommunityFeatures: Playground, Pool
    • ConstructionMaterials: Frame, Stucco, Vinyl Siding, Brick Veneer
    • CurrentFinancing: Conventional, FHA, VA, USDA, Cash
    • Roof: Composition
    • LotFeatures: Level, Landscaped
    • ArchitecturalStyle: Traditional
    • BuilderName: D R Horton
    • EntryLevel: 1
    • Fencing: Privacy, Wood
    • CoveredSpaces: 2
    • Cooling: Central Air, Ceiling Fan(s)
    • InteriorFeatures: Walk-In Closet(s), High Ceilings, Master Bath
    • ParkingFeatures: Garage
    • LaundryFeatures: Electric Dryer Hookup
    • StructureType: House
    • AssociationAmenities: Recreation Facilities, Management
    • SecurityFeatures: Smoke Detector(s), Prewired
    • PatioAndPorchFeatures: Covered
    • Attic: Access Only
    • BuildingAreaSource: APPROXIMATE
    • LivingAreaSource: APPROXIMATE
    • Sewer: Comm Sewer
    • Electric: Elec: SLEMCO
    • FoundationDetails: Post Tension

    Price history

    DateEventPrice
    7/8/2019Sold--
    Source: Public Record Report a problem
    6/4/2019Pending sale$170,000$103/sqft
    Source: Robbie Breaux & Team Brokered by EXP Realty #19005264 Report a problem
    5/23/2019Listed for sale$170,000+3%$103/sqft
    Source: Robbie Breaux & Team Brokered by EXP Realty #19005264 Report a problem
    11/1/2018Listing removed$165,000$100/sqft
    Source: Robbie Breaux & Team Brokered by EXP Realty #18003947 Report a problem
    9/14/2018Price change$165,000-1.5%$100/sqft
    Source: Robbie Breaux & Team Powered by EXP Realty #18003947 Report a problem
    9/6/2018Price change$167,500-0.9%$101/sqft
    Source: Robbie Breaux & Team Powered by EXP Realty #18003947 Report a problem
    8/24/2018Price change$169,000-0.6%$102/sqft
    Source: Robbie Breaux & Team Powered by EXP Realty #18003947 Report a problem
    7/2/2018Price change$170,000-2.9%$103/sqft
    Source: Robbie Breaux & Team Powered by EXP Realty #18003947 Report a problem
    5/29/2018Price change$175,000-1.7%$106/sqft
    Source: Robbie Breaux & Team Powered by EXP Realty #18003947 Report a problem
    5/14/2018Price change$178,000-0.6%$108/sqft
    Source: Robbie Breaux & Team Powered by EXP Realty #18003947 Report a problem
    4/23/2018Listed for sale$179,000$108/sqft
    Source: Robbie Breaux & Team Powered by EXP Realty #18003947 Report a problem
    3/22/2012Sold--
    Source: Agent Provided Report a problem

    Public tax history

    YearProperty taxesTax assessment
    2024$1,597 +12.6%$18,091 +12.3%
    2023$1,418 0%$16,112
    2022$1,419 -0.4%$16,112
    2021$1,425 +0.1%$16,112
    2020$1,423 +5.2%$16,112
    2019$1,353 -2.1%$16,112
    2018$1,382 +87.4%$16,112
    2017$738 $16,112
    2015$738 +0.3%$16,112
    2013$735 $16,112

    Find assessor info on the county website

    Neighborhood: 70578

    Nearby schools

    GreatSchools rating
    Schools provided by the listing agent
    • Elementary: C S Burke
    • Middle: Judice
    • High: Acadiana

    Source: The MLS. This data may not be complete. We recommend contacting the local school district to confirm school assignments for this home.

    Get pre-qualified for a loan
    At Zillow Home Loans, we can pre-qualify you in as little as 5 minutes with no impact to your credit score.

    An equal housing lender. NMLS #10287.

    Sell for more on Zillow
    Get a Zillow Showcase℠ listing at no additional cost and you could sell for .
    $210,300
    2% more
    +$4,206
    With Zillow Showcase(estimated)
    $214,506