Rare opportunity to own a beautifully maintained all-brick ranch in one of Williamsville's most desirable
neighborhoods. This hard-to-find home offers the ease of one-floor living with a spacious open floor plan
designed for both comfortable every day living and effortless entertainment. The updated kitchen flows naturally into the main living areas, creating a warm and welcoming setting. Additional features include an updated full bathroom, first floor laundry, extra-wide doorways throughout, and ample storage space to keep everything organized and within reach. Step outside to your own private retreat featuring a covered patio, a fully fenced yard, and an in-ground pool-perfect for outdoor dining, summer gatherings, relaxing weekends, and making lasting memories. Whether you're looking to simplify your lifestyle, entertain guest and friends, or enjoy the convenience of one-floor living, this exceptional ranch offers comfort, flexibility, and a setting you'll love coming home to. Don't miss the opportunity to make it yours.
Pending
$440,000
206 Countryside Ln, Williamsville, NY 14221
3beds
1,742sqft
Single Family Residence
Built in 1974
10,393 Square Feet Lot
$-- Zestimate®
$253/sqft
$-- HOA
What's special
In-ground poolBeautifully maintained all-brick ranchOutdoor diningFully fenced yardCovered patioSpacious open floor planOne-floor living
- 47 days |
- 168 |
- 3 |
Zillow last checked:
Listing updated:
Listed by:
The Greene Realty Group 888-278-5840,
Derek Greene 860-560-1006
Source: NYSAMLSs,MLS#: B1688257 Originating MLS: Buffalo
Originating MLS: BuffaloFacts & features
Interior
Bedrooms & bathrooms
- Bedrooms: 3
- Bathrooms: 2
- Full bathrooms: 1
- 1/2 bathrooms: 1
- Main level bathrooms: 2
- Main level bedrooms: 3
Heating
- Gas, Forced Air
Cooling
- Central Air
Appliances
- Included: Dryer, Dishwasher, Exhaust Fan, Gas Oven, Gas Range, Gas Water Heater, Microwave, Refrigerator, Range Hood, Washer
- Laundry: Main Level
Features
- Breakfast Bar, Ceiling Fan(s), Cathedral Ceiling(s), Kitchen Island, Sliding Glass Door(s), Solid Surface Counters, Walk-In Pantry
- Flooring: Laminate, Tile, Varies, Vinyl
- Doors: Sliding Doors
- Basement: Full,Partially Finished,Sump Pump
- Number of fireplaces: 1
Interior area
- Total structure area: 1,742
- Total interior livable area: 1,742 sqft
Property
Parking
- Total spaces: 2
- Parking features: Attached, Garage
- Attached garage spaces: 2
Features
- Levels: One
- Stories: 1
- Exterior features: Concrete Driveway
Lot
- Size: 10,393 Square Feet
- Dimensions: 83 x 125
- Features: Corner Lot, Rectangular, Rectangular Lot, Residential Lot
Details
- Parcel number: 1422890412000010036000
- Special conditions: Standard,Trust
Construction
Type & style
- Home type: SingleFamily
- Architectural style: Ranch
- Property subtype: Single Family Residence
Materials
- Brick
- Foundation: Poured
- Roof: Architectural,Shingle
Condition
- Resale
- Year built: 1974
Utilities & green energy
- Electric: Circuit Breakers
- Sewer: Connected
- Water: Connected, Public
- Utilities for property: Sewer Connected, Water Connected
Community & HOA
Location
- Region: Williamsville
Financial & listing details
- Price per square foot: $253/sqft
- Tax assessed value: $387,000
- Annual tax amount: $8,060
- Date on market: 6/5/2026
- Cumulative days on market: 48 days
- Listing terms: Cash
Estimated market value
Not available
Estimated sales range
Not available
Not available
Price history
| Date | Event | Price |
|---|---|---|
| 6/16/2026 | Pending sale | $440,000$253/sqft |
Source:  NYSAMLSs #B1688257 Report a problem NYSAMLSs #B1688257 Report a problem | ||
| 6/6/2026 | Listed for sale | $440,000+5%$253/sqft |
Source: NYSAMLSs #B1688257 Report a problem | ||
| 10/2/2023 | Sold | $419,206+7.8%$241/sqft |
Source: NYSAMLSs #B1487061 Report a problem | ||
| 8/4/2023 | Pending sale | $389,000$223/sqft |
Source: NYSAMLSs #B1487061 Report a problem | ||
| 8/2/2023 | Contingent | $389,000$223/sqft |
Source: NYSAMLSs #B1487061 Report a problem | ||
| 7/26/2023 | Listed for sale | $389,000+128.8%$223/sqft |
Source: NYSAMLSs #B1487061 Report a problem | ||
| 11/14/2014 | Sold | $170,000-8.1%$98/sqft |
Source: Public Record Report a problem | ||
| 5/28/2012 | Listing removed | $184,900$106/sqft |
Source: HUNT Real Estate ERA #B396992 Report a problem | ||
| 10/29/2011 | Listed for sale | $184,900+68.2%$106/sqft |
Source: HUNT Real Estate ERA #B396992 Report a problem | ||
| 3/5/1997 | Sold | $109,900$63/sqft |
Source: Public Record Report a problem | ||
Public tax history
| Year | Property taxes | Tax assessment |
|---|---|---|
| 2025 | -- | $387,000 |
| 2024 | -- | $387,000 +121.1% |
| 2023 | -- | $175,000 |
| 2022 | -- | $175,000 |
| 2021 | -- | $175,000 |
| 2020 | -- | $175,000 |
| 2019 | -- | $175,000 |
| 2018 | -- | $175,000 |
| 2017 | $5,451 +145.4% | $175,000 +4.2% |
| 2016 | $2,222 | $168,000 |
| 2015 | -- | $168,000 |
| 2014 | -- | $168,000 |
| 2013 | -- | $168,000 |
| 2012 | -- | $168,000 |
| 2011 | -- | $168,000 |
| 2010 | -- | $168,000 |
| 2009 | -- | $168,000 +10.5% |
| 2008 | -- | $152,000 |
| 2007 | -- | $152,000 |
| 2006 | -- | $152,000 |
| 2005 | -- | $152,000 +16.9% |
| 2004 | -- | $130,000 |
| 2003 | -- | $130,000 +18.5% |
| 2002 | -- | $109,700 |
| 2001 | -- | $109,700 |
| 2000 | -- | $109,700 |
Find assessor info on the county website
Monthly payment
Climate risks
Neighborhood: 14221
Nearby schools
GreatSchools rating
- 8/10Heim Middle SchoolGrades: 5-8Distance: 0.3 mi
- 9/10Williamsville North High SchoolGrades: 9-12Distance: 1.4 mi
- 5/10Heim Elementary SchoolGrades: K-4Distance: 0.4 mi
Schools provided by the listing agent
- Elementary: Heim Elementary
- Middle: Heim Middle
- High: Williamsville North High
- District: Williamsville
Source: NYSAMLSs. This data may not be complete. We recommend contacting the local school district to confirm school assignments for this home.
- $427,7003 bd3 ba2.1k sqft216 Countryside Ln, Williamsville, NY 14221Off Market
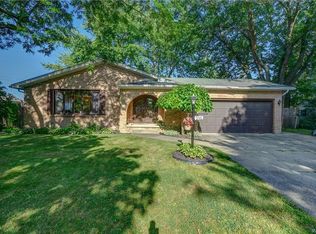
- $469,8004 bd3 ba2.2k sqft5 Autumnview Rd, Williamsville, NY 14221Off Market
- $536,9004 bd3 ba2.4k sqft229 Countryside Ln, Buffalo, NY 14221Off Market
- $495,9004 bd2 ba2.7k sqft222 Countryside Ln, Williamsville, NY 14221Off Market
- $465,5004 bd3 ba2.3k sqft11 Autumnview Rd, Williamsville, NY 14221Off Market
- $502,2005 bd2 ba2.8k sqft30 Autumnview Rd, Williamsville, NY 14221Off Market
- $397,9003 bd1 ba1.9k sqft196 Countryside Ln, Williamsville, NY 14221Off Market
- $488,0004 bd2 ba2.3k sqft237 Countryside Ln, Williamsville, NY 14221Off Market
A local agent can set up tours, give advice and negotiate with sellers.
Similar homes
- $464,5004 bd3 ba2.5k sqft40 Tristan Ln, Buffalo, NY 14221For Sale
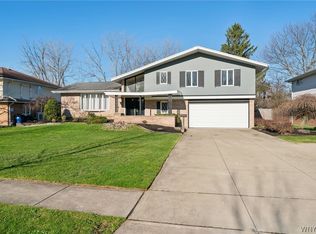
 MLS ID #B1700398, Kimberly A Nemeth, Listing by: Howard Hanna WNY Inc.. NYSAMLSs
 - $439,9005 bd3 ba1.9k sqft95 Klein Rd, Williamsville, NY 14221For Sale
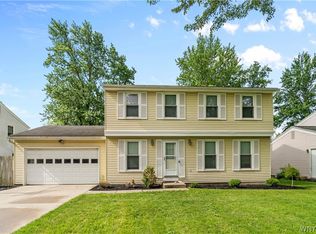 MLS ID #B1691226, David Coric, Listing by: Keller Williams Realty Lancaster. NYSAMLSs
 - $400,0003 bd2 ba2k sqft10 Cottonwood Dr, Buffalo, NY 14221For Sale
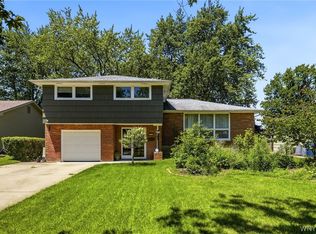 MLS ID #B1695004, Devonte Davis, Listing by: eXp Realty. NYSAMLSs
 - $399,9005 bd3 ba1.9k sqft6 Chestnut Hill Ln, Williamsville, NY 14221For Sale
 MLS ID #B1696059, Jennifer L Nelson, Listing by: Real Broker NY LLC. NYSAMLSs
 - $449,9004 bd3 ba2.3k sqft38 Sandhurst Ln, Amherst, NY 14221For SaleMLS ID #B1693050, Beth H Klipfel, Listing by: HUNT Real Estate Corporation. NYSAMLSs
- $449,9003 bd3 ba2k sqft79 Bywater Dr, Getzville, NY 14068For SaleMLS ID #B1697618, Jasmine Chen, Listing by: Howard Hanna WNY Inc.. NYSAMLSs
- $425,0004 bd3 ba1.9k sqft32 Hunters Ln, Buffalo, NY 14221For SaleMLS ID #B1683027, Kelly A Poulos, Listing by: HUNT Real Estate Corporation. NYSAMLSs
- $349,9003 bd2 ba1.6k sqft289 Patrice Ter, Williamsville, NY 14221For SaleMLS ID #B1700084, Vanessa Marino, Listing by: Keller Williams Realty WNY. NYSAMLSs
- $489,9005 bd3 ba2.1k sqft177 Paddock, Buffalo, NY 14221For SaleMLS ID #B1697542, Andrea Klyczek, Listing by: Superlative Real Estate, Inc.. NYSAMLSs
- $379,9003 bd2 ba1.9k sqft145 Wedgewood Dr, Williamsville, NY 14221For SaleMLS ID #B1692380, Mary Lou Mancuso, Listing by: Howard Hanna WNY Inc.. NYSAMLSs
- $380,0005 bd2 ba2.5k sqft1715 Hopkins Rd, Getzville, NY 14068For SaleMLS ID #B1700507, Amanda Taborda, Listing by: Danahy Real Estate. NYSAMLSs
- $449,9003 bd2 ba2.1k sqft341 Rambling Rd, East Amherst, NY 14051For SaleMLS ID #B1692643, Lori A Adams, Listing by: eXp Realty. NYSAMLSs
- $329,9002 bd2 ba1.6k sqft4135 Harris Hill Rd, Williamsville, NY 14221For SaleMLS ID #B1696029, Pamela Kohrn, Listing by: Keller Williams Realty WNY. NYSAMLSs
- $439,9004 bd2 ba2.1k sqft10056 Greiner Rd, Clarence, NY 14031For SaleMLS ID #B1685488, Joshua James, Listing by: Keller Williams Realty WNY. NYSAMLSs
- $349,9004 bd3 ba2k sqft4091 Millersport Hwy, Amherst, NY 14228For SaleMLS ID #B1696190, Colette E Sikorski, Listing by: Howard Hanna WNY Inc.. NYSAMLSs
- $312,0004 bd2 ba2k sqft209 California Dr, Buffalo, NY 14221For SaleMLS ID #B1691506, Samantha Fleck, Listing by: Howard Hanna WNY Inc.. NYSAMLSs
- $429,9003 bd1 ba1.5k sqft7304 Michael Rd, Orchard Park, NY 14127For SaleMLS ID #B1693672, William T Vogel, Listing by: Coldwell Banker Integrity Real. NYSAMLSs
- $379,9003 bd2 ba1.8k sqft415 Roycroft Blvd, Amherst, NY 14226For SaleMLS ID #B1672590, Md Nazmul Hussain, Listing by: HUNT Real Estate Corporation. NYSAMLSs
- $274,9003 bd2 ba1.7k sqft233 Dean Rd, Depew, NY 14043For SaleMLS ID #B1699327, James M Hoffman, Listing by: HUNT Real Estate Corporation. NYSAMLSs
- $349,9003 bd2 ba1.8k sqft1794 Sweeney St, North Tonawanda, NY 14120For SaleMLS ID #B1695758, Damian O'Meally, Listing by: Keller Williams Realty WNY. NYSAMLSs
