**** NEW LISTING!!!!! Like new this house has only had one owner. Nice open floor plan with split bedroom system. Kitchen with appliances super nice refrigerator, lovely soft close cabinets, wide doorways wheelchair accessible. Master bedroom king bed fits easily master bath features double vanity and a nice large walk in closet, big step in shower. Deck on back for grilling. Big level back yard for entertaining company. Great neighborhood, quiet with little street traffic. Very convenient location only minutes from Hwy 157, CRMC, restaurants, banks, and only minutes from downtown.
Underground utilities. New HVAC 2024.
Sold for $267,100
$267,100
206 County Road 1421, Vinemont, AL 35179
3beds
1,450sqft
Single Family Residence
Built in 2018
0.5 Acres Lot
$281,700 Zestimate®
$184/sqft
$1,614 Estimated rent
Home value
$281,700
$237,000 - $335,000
$1,614/mo
Zestimate® history
Owner options
List your home for rent
$1,614/mo
Rent Zestimate®
Find your next renter with Zillow Rental Manager. Plus, with online applications, you can quickly screen prospective tenants – for free.
$1,614/mo
Rent Zestimate®
Refinance and save
$1,539/mo
Est. payment
Refinancing to a lower rate could help reduce your monthly payments and save thousands over the life of the loan.
$1,539/mo
Est. payment
Explore your selling options
Work with a Zillow partner agent
Leverage their expertise and Zillow's premium Showcase listings to get your home seen by more buyers.
Get startedList with your own agent
Get your home in front of millions of buyers by listing it on Zillow.
Learn how to do itSell it yourself
Take full control of how buyers see your home on Zillow by listing For Sale by Owner (FSBO).
List your homeWhat's special
Double vanitySoft close cabinetsOpen floor planWide doorwaysSplit bedroom systemMaster bedroomKitchen with appliances
Zillow last checked:
Listing updated:
Listed by:
Elizabeth Galin 256-708-8645,
Doyle Real Estate Agency Inc
Bought with:
Angela Johnston
EXP Realty LLC, dba local Smith Lake/Cullman
Source: Strategic MLS Alliance,MLS#: 521632
Facts & features
Interior
Bedrooms & bathrooms
- Bedrooms: 3
- Bathrooms: 2
- Full bathrooms: 2
- Main level bedrooms: 3
Basement
- Area: 0
Heating
- Central
Cooling
- Ceiling Fan(s), Central Air
Appliances
- Included: Dishwasher, Electric Range, Microwave, Refrigerator
- Laundry: Electric Dryer Hookup, Laundry Room, Sink, Washer Hookup
Features
- Breakfast Bar, Ceiling Fan(s), Counters - Solid Surface, His and Hers Closets, Double Vanity, Eat-in Kitchen, Entrance Foyer, Handicap Features, Open Floorplan, Primary Bedroom Main, Recessed Lighting, Utility Sink, Walk-In Closet(s)
- Flooring: Laminate
- Windows: Drapes
- Has basement: No
- Attic: Scuttle
- Has fireplace: No
Interior area
- Total structure area: 1,450
- Total interior livable area: 1,450 sqft
- Finished area above ground: 1,450
- Finished area below ground: 0
Property
Parking
- Total spaces: 2
- Parking features: Garage
- Garage spaces: 2
Features
- Levels: One
- Stories: 1
- Patio & porch: Covered, Deck, Front Porch
- Has view: Yes
- View description: Neighborhood, Trees/Woods
- Frontage length: 110
Lot
- Size: 0.5 Acres
- Dimensions: .5
- Features: Cleared, Level
Details
- Parcel number: 76766
- Zoning: B1
Construction
Type & style
- Home type: SingleFamily
- Property subtype: Single Family Residence
Materials
- Vinyl Siding
- Foundation: Concrete Perimeter, Crawl Space
- Roof: Composition
Condition
- Standard
- Year built: 2018
Utilities & green energy
- Sewer: Septic Tank
- Water: Public
- Utilities for property: Cable Available, Electricity Connected, Water Connected
Community & HOA
Community
- Subdivision: Chelsea Estates
HOA
- Has HOA: No
Location
- Region: Vinemont
Financial & listing details
- Price per square foot: $184/sqft
- Tax assessed value: $238,400
- Price range: $269.4K - $267.1K
- Date on market: 3/26/2025
- Electric utility on property: Yes
- Road surface type: Paved
Price history
| Date | Event | Price |
|---|---|---|
| 6/27/2025 | Sold | $267,100-0.9%$184/sqft |
Source: Strategic MLS Alliance #521632 Report a problem | ||
| 6/27/2025 | Pending sale | $269,400$186/sqft |
Source: Strategic MLS Alliance #521632 Report a problem | ||
| 5/5/2025 | Price change | $269,400-3.6%$186/sqft |
Source: Strategic MLS Alliance #521632 Report a problem | ||
| 4/15/2025 | Price change | $279,500-1.1%$193/sqft |
Source: Strategic MLS Alliance #521632 Report a problem | ||
| 3/26/2025 | Listed for sale | $282,500+67.2%$195/sqft |
Source: Strategic MLS Alliance #521632 Report a problem | ||
| 1/18/2019 | Sold | $169,000$117/sqft |
Source: Strategic MLS Alliance #432649 Report a problem | ||
Public tax history
| Year | Property taxes | Tax assessment |
|---|---|---|
| 2025 | -- | $23,840 +6.1% |
| 2024 | $539 -4.5% | $22,460 +3.5% |
| 2023 | $564 +18.3% | $21,700 +18.3% |
| 2022 | $477 +24.3% | $18,340 +24.3% |
| 2021 | $384 -0.9% | $14,760 -0.9% |
| 2020 | $387 -50% | $14,900 -50% |
| 2019 | $774 +495.6% | $29,780 +495.6% |
| 2018 | $130 | $5,000 +525% |
| 2017 | $130 +525% | $800 |
| 2016 | $21 | $800 |
Find assessor info on the county website
Neighborhood: 35179
Nearby homes
- $286,400-- bd1 ba2k sqft184 County Road 1421, Vinemont, AL 35179Off Market
- $285,8003 bd2 ba1.6k sqft70 County Road 1586, Vinemont, AL 35179Off Market
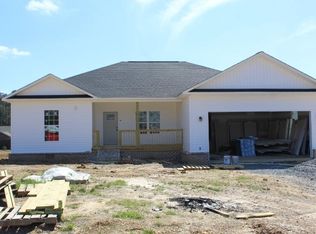
- $278,700-- bd-- ba1.9k sqft140 County Road 1421, Vinemont, AL 35179Off Market
- $300,0003 bd3 ba1.6k sqft50 County Road 1586, Vinemont, AL 35179Sold
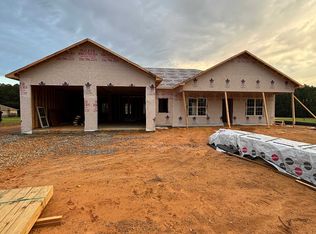
- $264,000-- bd1 ba1.6k sqft118 County Road 1421, Vinemont, AL 35179Off Market
- $319,8003 bd0 ba2k sqft810 County Road 1332, Vinemont, AL 35179Off Market
- $32,4000.5 Acres810 County Road 1332, Vinemont, AL 35179Off Market
- $283,600-- bd1 ba1.9k sqft30 County Road 1421, Vinemont, AL 35179Off Market
Nearby schools
GreatSchools rating
- 9/10Vinemont Elementary SchoolGrades: PK-5Distance: 2.2 mi
- 9/10Vinemont Middle SchoolGrades: 6-8Distance: 2.1 mi
- 5/10Vinemont High SchoolGrades: 9-12Distance: 2.2 mi
Schools provided by the listing agent
- Elementary: Vinemont
- Middle: Vinemont Middle
- High: Vinemont
Source: Strategic MLS Alliance. This data may not be complete. We recommend contacting the local school district to confirm school assignments for this home.


Get pre-qualified for a loan
At Zillow Home Loans, we can pre-qualify you in as little as 5 minutes with no impact to your credit score.An equal housing lender. NMLS #10287.
- Alabama
- Cullman County
- Cullman
- 35179
- 206 County Road 1421
Nearby cities
Nearby zip codes
Other Cullman Topics
