Skip main navigation
Sold
  • Price Unknown

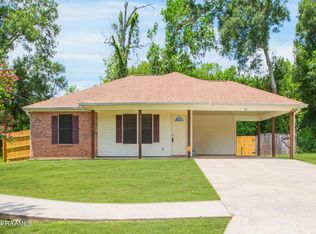
    206 Cranston Ct, Lafayette, LA 70507

    3beds
    1,076sqft
    Single Family Residence
    Built in 2024
    -- sqft lot
    $191,800 Zestimate®
    $--/sqft
    $1,699 Estimated rent

    Home value

    $191,800

    $182,000 - $201,000

    $1,699/mo

    Zestimate® history
    Loading
    Loading...

    Owner options

    List your home for rent

    $1,699/mo

    Rent Zestimate®

    Find your next renter with Zillow Rental Manager. Plus, with online applications, you can quickly screen prospective tenants – for free.

    Learn more

    $1,699/mo

    Rent Zestimate®

    Refinance and save

    $150/mo

    Est. payment

    Refinancing to a lower rate could help reduce your monthly payments and save thousands over the life of the loan.

    See today's rates

    $150/mo

    Est. payment

    Explore your selling options

    Work with a Zillow partner agent

    Leverage their expertise and Zillow's premium Showcase listings to get your home seen by more buyers.

    Get started

    List with your own agent

    Get your home in front of millions of buyers by listing it on Zillow.

    Learn how to do it

    Sell it yourself

    Take full control of how buyers see your home on Zillow by listing For Sale by Owner (FSBO).

    List your home

    What's special

    Awesome Builder Rate Incentives + FREE Refrigerator OR Window Blinds! (Restrictions apply) Located on a Waterfront Corner Lot - Brand NEW Construction in Savannah Pointe built by DSLD HOMES! This HAGGARD II K has an open floor plan with upgraded granite counters, cabinet hardware & luxury vinyl plank added in primary bedroom. Special features include: fenced rear yard, blinds for windows, undermount single bowl kitchen sink, energy efficient electric range, dishwasher & microwave hood, walk-in pantry, vinyl plank flooring in living area, halls and all wet areas, ceiling fans in living room & master bedroom, LED lighting throughout, smart connect Wi-Fi thermostat, low E tilt-in windows, radiant barrier roof decking, fully sodded yard with seasonal landscaping & much more!

    Zillow last checked:

    Listing updated:

    Listed by:

    Saun Sullivan,

    Cicero Realty LLC

    Bought with:

    Michelle Badeaux, 0995691028

    Compass

    Source: ROAM MLS,MLS#: 24004407MLS Logo

    Facts & features

    Interior

    Bedrooms & bathrooms
    • Bedrooms: 3
    • Bathrooms: 2
    • Full bathrooms: 2
    Primary bedroom
    • Area: 154 Square Feet
    • Dimensions: 11 x 14
    Bedroom
    • Area: 90 Square Feet
    • Dimensions: 9 x 10
    Bedroom
    • Area: 90 Square Feet
    • Dimensions: 9 x 10
    Dining room
    • Area: 85.14 Square Feet
    • Dimensions: 12.9 x 6.6
    Kitchen
    • Area: 112.23 Square Feet
    • Dimensions: 12.9 x 8.7
    Living room
    • Area: 134.52 Square Feet
    • Dimensions: 11.8 x 11.4
    Heating
    • Heat Pump
    Cooling
    • Central Air, Ceiling Fan(s)
    Appliances
    • Included: Disposal, Dishwasher, Electric Range, Microwave, Electric Stove Connection
    • Laundry: Electric Dryer Hookup, Washer Hookup
    Features
    • Walk-In Closet(s)
    • Flooring: Carpet, Plank, Vinyl
    • Has fireplace: No
    Interior area
    • Total structure area: 1,338
    • Total interior livable area: 1,076 sqft

    Property

    Parking
    • Total spaces: 1
    • Parking features: Carport
    • Carport spaces: 1
    Features
    • Levels: One
    • Stories: 1
    • Exterior features: Lighting
    • Fencing: Wood
    • On waterfront: Yes
    • Waterfront features: Pond
    Lot
    • Dimensions: 74 x 120 x 60 x 95
    • Features: Corner Lot, Landscaped, Level
    Details
    • Parcel number: 6175880
    • Zoning: Residential

    Construction

    Type & style
    • Home type: SingleFamily
    • Architectural style: Traditional
    • Property subtype: Single Family Residence
    Materials
    • Frame, Vinyl Siding
    • Foundation: Post Tension
    • Roof: Composition
    Condition
    • Year built: 2024
    Details
    • Builder model: Haggard II K
    • Builder name: DSLD, LLC
    • Warranty included: Yes

    Utilities & green energy

    • Sewer: Public Sewer
    • Water: Public
    • Utilities for property: Cable Available

    Community & HOA

    Community
    • Subdivision: Savannah Pointe
    HOA
    • Has HOA: Yes
    • Services included: Insurance, Accounting, Management
    • HOA fee: $150 quarterly
    Location
    • Region: Lafayette

    Financial & listing details

    • Tax assessed value: $171,660
    • Annual tax amount: $1,806
    • Date on market: 6/21/2024
    • Listing terms: Cash,Conventional,FHA,USDA Loan,VA Loan

    Price history

    DateEventPrice
    7/31/2024Sold--
    Source: ROAM MLS #24004407 Report a problem
    7/1/2024Pending sale$189,735$176/sqft
    Source: RAA #24004407 Report a problem
    6/21/2024Listed for sale$189,735$176/sqft
    Source: RAA #24004407 Report a problem
    5/14/2024Pending sale$189,735$176/sqft
    Source: RAA #24004407 Report a problem
    5/8/2024Listed for sale$189,735$176/sqft
    Source: RAA #24004407 Report a problem

    Public tax history

    YearProperty taxesTax assessment
    2025$1,806 +357.8%$17,166 +357.8%
    2024$395 +1407%$3,750 +1400%
    2023$26 $250
    Find assessor info on the county website

    Neighborhood: 70507

    Nearby schools

    GreatSchools rating
    Schools provided by the listing agent
    • Elementary: Live Oak
    • Middle: Carencro
    • High: Carencro

    Source: ROAM MLS. This data may not be complete. We recommend contacting the local school district to confirm school assignments for this home.

    Sell for more on Zillow
    Get a Zillow Showcase℠ listing at no additional cost and you could sell for .
    $191,800
    2% more
    +$3,836
    With Zillow Showcase(estimated)

    $195,636

    Sell for more on Zillow
    Get a Zillow Showcase℠ listing at no additional cost and you could sell for .
    $191,800
    2% more
    +$3,836
    With Zillow Showcase(estimated)

    $195,636