Skip main navigation
Off market
  • $435,900

    206 Creekwood Dr, Jacobus, PA 17407

    4beds
    2,837sqft
    SingleFamily
    Built in 2005
    0.26 Acres Lot
    $435,900 Zestimate®
    $154/sqft
    $2,932 Estimated rent

    Home value

    $435,900

    $414,000 - $458,000

    $2,932/mo

    Zestimate® history
    Loading
    Loading...

    Owner options

    List your home for rent

    $2,932/mo

    Rent Zestimate®

    Find your next renter with Zillow Rental Manager. Plus, with online applications, you can quickly screen prospective tenants – for free.

    Learn more

    $2,932/mo

    Rent Zestimate®

    Refinance and save

    $2,913/mo

    Est. payment

    Refinancing to a lower rate could help reduce your monthly payments and save thousands over the life of the loan.

    See today's rates

    $2,913/mo

    Est. payment

    Explore your selling options

    Work with a Zillow partner agent

    Leverage their expertise and Zillow's premium Showcase listings to get your home seen by more buyers.

    Get started

    List with your own agent

    Get your home in front of millions of buyers by listing it on Zillow.

    Learn how to do it

    Sell it yourself

    Take full control of how buyers see your home on Zillow by listing For Sale by Owner (FSBO).

    List your home

    What's special

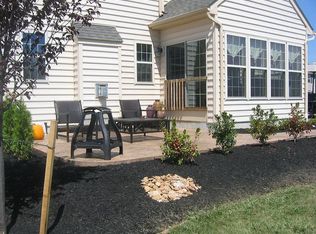
    Come see this beautiful 4 bedroom, 3.5 bath 2 story colonial located 1,320 feet (quarter mile) from Lake Redman. Enjoy fishing, boating, biking or hike the more than 12 miles of trails. A true hidden gem ~ a small out-of-the-way community of The Woods at Lake Redmond in Dallastown Schools! Set on a quiet street with views of the lake, this home is very well kept and maintained. You~ll walk in to a gorgeous 2 story foyer. This home boasts a bright and cozy family room with gas fireplace and 6 speaker surround sound which opens up to the dining area. The kitchen has an L shaped breakfast bar for extra seating. There is new carpeting on the main level. Upgraded ceramic tile runs from the foyer through the kitchen area, first floor laundry and half bathroom. Master bedroom has walk-in closet and full bathroom, with jetted soaking tub and oversized shower. Hardwired speaker system allows you to listen to music in the dining room, master bedroom and bath plus one other bedroom. Fully finished walk-out basement with wet bar, built in wine rack, full bath, and second gas fireplace leading to a 25x17 stamped concrete patio. Gas forced hot air with central air for low utility bills. A backup generator ensures you will always have power, no matter the circumstance. Whole house fan on second floor, and adjustable attic fan. Attic is insulated to R-48. Top of the line ADT security system. 2 car garage with a utility sink for those messy jobs you don~t want in the house. 10x8 storage shed. All appliances included. Newer composite material on rear deck for family cookouts or deer watching! Call to view today!

    This property is not currently displayed as for sale or rent on Zillow. This may be different from what's on other websites or public sources.
    Facts & features

    Interior

    Bedrooms & bathrooms
    • Bedrooms: 4
    • Bathrooms: 4
    • Full bathrooms: 3
    • 1/2 bathrooms: 1
    Heating
    • Forced air, Electric
    Cooling
    • Central
    Appliances
    • Included: Dishwasher, Dryer, Garbage disposal, Microwave, Range / Oven, Refrigerator, Washer
    Features
    • Pantry, Recessed Lighting, Walk-In Closet(s), Dining Area, Eat-in Kitchen, Carpet, Bar, Wet/Dry Bar, Formal/Separate Dining Room, Master Bath(s), Breakfast Area, Family Room Off Kitchen, Combination Kitchen/Dining, WhirlPool/HotTub, Attic/House Fan
    • Basement: Finished
    • Has fireplace: Yes
    • Fireplace features: wood stove
    Interior area
    • Total interior livable area: 2,837 sqft
    • Finished area below ground: 834

    Property

    Parking
    • Total spaces: 2
    • Parking features: Garage - Attached
    Features
    • Exterior features: Vinyl
    Lot
    • Size: 0.26 Acres
    Details
    • Parcel number: 720000500230000000
    • Special conditions: Standard

    Construction

    Type & style
    • Home type: SingleFamily
    • Architectural style: Colonial
    Condition
    • Year built: 2005

    Community & HOA

    Location
    • Region: Jacobus
    • Municipality: JACOBUS BORO

    Financial & listing details

    • Price per square foot: $154/sqft
    • Tax assessed value: $225,460
    • Annual tax amount: $7,798

    Price history

    DateEventPrice
    6/11/2021Sold$340,000+7.9%$120/sqft
    Source: Public Record Report a problem
    8/12/2020Sold$315,000+1.6%$111/sqft
    Source: Public Record Report a problem
    7/8/2020Pending sale$309,900$109/sqft
    Source: RE/MAX Realty Professionals Inc #PAYK139426 Report a problem
    6/24/2020Listed for sale$309,900-1.6%$109/sqft
    Source: RE/MAX Realty Professionals #PAYK139426 Report a problem
    9/8/2018Listing removed$314,900$111/sqft
    Source: Assist2Sell Keystone Realty #1001845056 Report a problem
    8/7/2018Price change$314,900-1.6%$111/sqft
    Source: Assist2Sell Keystone Realty #1001845056 Report a problem
    6/14/2018Price change$319,900-1.5%$113/sqft
    Source: Assist2Sell Keystone Realty #1001845056 Report a problem
    5/24/2018Price change$324,900-1.5%$115/sqft
    Source: Assist2Sell Keystone Realty #1001845056 Report a problem
    3/10/2018Listed for sale$329,900+22.6%$116/sqft
    Source: Assist2Sell Keystone Realty #1001845056 Report a problem
    8/31/2012Sold$269,000$95/sqft
    Source: Public Record Report a problem
    5/18/2012Price change$269,000-3.6%$95/sqft
    Source: Prudential Bob Yost Homesale Services #21202700 Report a problem
    1/12/2012Price change$279,000-1.7%$98/sqft
    Source: Prudential Bob Yost Homesale Services #21109813 Report a problem
    12/1/2011Price change$283,900-1.8%$100/sqft
    Source: Prudential Bob Yost Homesale Services #21109813 Report a problem
    10/19/2011Price change$289,000-2%$102/sqft
    Source: Prudential Bob Yost Homesale Services #21109813 Report a problem
    9/14/2011Listed for sale$294,900-15.7%$104/sqft
    Source: Prudential Bob Yost Homesale Services #21109813 Report a problem
    5/3/2006Sold$349,900+464.4%$123/sqft
    Source: Public Record Report a problem
    3/11/2005Sold$62,000$22/sqft
    Source: Public Record Report a problem

    Public tax history

    YearProperty taxesTax assessment
    2025$7,798 $225,460
    2024$7,798 $225,460
    2023$7,798 +9.6%$225,460
    2022$7,116 -2.8%$225,460
    2021$7,323 +2.9%$225,460
    2020$7,116 +0.3%$225,460
    2019$7,093 $225,460
    2018$7,093 +339.4%$225,460
    2017$1,614 $225,460
    2016-- $225,460
    2015-- $225,460
    2014-- $225,460
    2013-- $225,460
    2012-- $225,460
    2011-- $225,460
    2010-- $225,460
    2009-- $225,460
    2008-- $225,460 +0.4%
    2007-- $224,470
    2006-- $224,470 +687.9%
    2005-- $28,490
    Find assessor info on the county website

    Neighborhood: 17407

    Nearby schools

    GreatSchools rating
    Schools provided by the listing agent
    • Elementary: LOGANVILLE-SPRINGFIELD
    • Middle: DALLASTOWN AREA
    • High: DALLASTOWN
    • District: DALLASTOWN AREA

    Source: The MLS. This data may not be complete. We recommend contacting the local school district to confirm school assignments for this home.

    Get pre-qualified for a loan
    At Zillow Home Loans, we can pre-qualify you in as little as 5 minutes with no impact to your credit score.

    An equal housing lender. NMLS #10287.

    Sell for more on Zillow
    Get a Zillow Showcase℠ listing at no additional cost and you could sell for .
    $435,900
    2% more
    +$8,718
    With Zillow Showcase(estimated)
    $444,618
