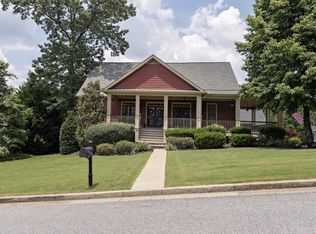
Assumable loan option! Unwind at the end of every day on your private sun porch, where golden hour views make this Great Sky Craftsman-style ranch truly special. Inside, hardwood floors, high ceilings, handicap accessible doors, and plantation shutters complement a smart floor plan designed for easy living, centered around a cozy stacked stone fireplace. The kitchen keeps daily life practical with granite countertops, rich wood cabinetry, a walk-in pantry tucked behind a hidden Cabinet door, and a butler's pantry for extra storage and serving space. The private owner's retreat sits on the main level and includes a bath with double vanities, a tiled walk-in shower, and heated tile floors. Two additional main-level bedrooms and a full bath offer room for guests, hobbies, or extra workspace. Upstairs, a full guest or in-law suite adds flexibility, while the media room with custom built-ins gives you space to watch, play, or recharge. A secret storage room adds a smart bonus for keeping seasonal items tucked away. Outside, the flagstone front porch sets the tone, and the private fenced backyard gives you outdoor living with room to relax. Enjoy the convenience of an awning and the peace of mind of gutter guards. Great Sky amenities include a clubhouse, pool, tennis courts, playground and walking trails. Cherokee High School and Teasley Middle School are about 2 miles away, with Publix, The Local Graze, Hickory Log Creek Reservoir, and ZENSHI within half a mile. Reformation Brewery, The Mill on Etowah, Historic Downtown Canton, Northside Hospital Cherokee, and I-575 Express Lanes just minutes from home.
Closed
Zillow last checked:
Listing updated:
Bought with:
Matt Garner, 424202
Compass
Source: GAMLS,MLS#: 10759274
Price history
| Date | Event | Price |
|---|---|---|
| 7/30/2026 | Sold | $612,500-5.8%$188/sqft |
Source:  GAMLS #10759274 Report a problem GAMLS #10759274 Report a problem | ||
| 7/8/2026 | Pending sale | $650,000$199/sqft |
Source:  FMLS GA #7766497 Report a problem FMLS GA #7766497 Report a problem | ||
| 5/7/2026 | Listed for sale | $650,000+83.1%$199/sqft |
Source: FMLS GA #7766497 Report a problem | ||
| 9/8/2017 | Sold | $355,000-3.8%$109/sqft |
Source:  FMLS GA #5862920 Report a problem FMLS GA #5862920 Report a problem | ||
| 8/21/2017 | Pending sale | $369,000$113/sqft |
Source: Atlanta - North Forsyth #5862920 Report a problem | ||
| 8/2/2017 | Price change | $369,000-1.3%$113/sqft |
Source: Atlanta - North Forsyth #5862920 Report a problem | ||
| 7/19/2017 | Price change | $374,000-0.3%$115/sqft |
Source: Atlanta - North Forsyth #5862920 Report a problem | ||
| 7/11/2017 | Price change | $375,000-2.3%$115/sqft |
Source: Atlanta - North Forsyth #5862920 Report a problem | ||
| 6/27/2017 | Price change | $384,000-2.5%$118/sqft |
Source: Atlanta - North Forsyth #5862920 Report a problem | ||
| 6/12/2017 | Listed for sale | $394,000+25.1%$121/sqft |
Source: KELLER WILLIAMS REALTY COMMUNITY PARTNERS #5862920 Report a problem | ||
| 10/22/2015 | Sold | $315,000-3.1%$96/sqft |
Source: FMLS GA #5577799 Report a problem | ||
| 9/19/2015 | Pending sale | $325,000$100/sqft |
Source: RE/MAX Town and Country #5577799 Report a problem | ||
| 8/25/2015 | Price change | $325,000-1.5%$100/sqft |
Source: RE/MAX Town and Country #5577799 Report a problem | ||
| 8/4/2015 | Listed for sale | $330,000+20%$101/sqft |
Source: RE/MAX TOWN AND COUNTRY #5577799 Report a problem | ||
| 10/26/2010 | Sold | $275,000-4.4%$84/sqft |
Source: Public Record Report a problem | ||
| 6/16/2003 | Sold | $287,600$88/sqft |
Source: Public Record Report a problem | ||
Nearby homes

Get a cash offer in 3 minutes
Find out how much your home could sell for in as little as 3 minutes with a no-obligation cash offer.
Estimated market value
$612,400
