Cute starter home or investment property. This 2 bedroom, 1 bath has a nice size living room with an added addition that includes the water heater, washer and dryer. At the back of the house there is also a den or sunroom. The kitchen is white and bright and just feels comfortable. Eat at the bar or in the dining room. There are lots of possibilities for the shop: craft area, exercise room, game room or all of the above. The house and shop are being sold in their present condition, no repairs will made.
Sold
Price Unknown
206 Crestview Dr, Minden, LA 71055
2beds
1,395sqft
Single Family Residence
Built in 1960
0.29 Acres Lot
$107,400 Zestimate®
$--/sqft
$934 Estimated rent
Home value
$107,400
$96,000 - $119,000
$934/mo
Zestimate® history
Owner options
List your home for rent
$934/mo
Rent Zestimate®
Find your next renter with Zillow Rental Manager. Plus, with online applications, you can quickly screen prospective tenants – for free.
$934/mo
Rent Zestimate®
Refinance and save
Refinancing to a lower rate could help reduce your monthly payments and save thousands over the life of the loan.
Explore your selling options
Work with a Zillow partner agent
Leverage their expertise and Zillow's premium Showcase listings to get your home seen by more buyers.
Get startedList with your own agent
Get your home in front of millions of buyers by listing it on Zillow.
Learn how to do itSell it yourself
Take full control of how buyers see your home on Zillow by listing For Sale by Owner (FSBO).
List your homeWhat's special
Zillow last checked:
Listing updated:
Listed by:
Cynthia Ray 0995694537 318-377-3722,
Century 21 Jan Frye & Assoc 318-377-3722
Bought with:
Charlotte Hamm
LA State Realty, LLC
Source: NTREIS,MLS#: 20626674
Facts & features
Interior
Bedrooms & bathrooms
- Bedrooms: 2
- Bathrooms: 1
- Full bathrooms: 1
Primary bedroom
- Level: First
- Dimensions: 0 x 0
Living room
- Level: First
- Dimensions: 0 x 0
Heating
- Wall Furnace
Cooling
- Attic Fan, Ceiling Fan(s)
Appliances
- Included: Dryer, Electric Cooktop, Electric Oven, Refrigerator, Washer
Features
- Eat-in Kitchen, Pantry
- Flooring: Carpet, Linoleum, Wood
- Has basement: No
- Number of fireplaces: 1
- Fireplace features: Decorative
Interior area
- Total interior livable area: 1,395 sqft
Property
Parking
- Parking features: Driveway
- Has uncovered spaces: Yes
Features
- Levels: One
- Stories: 1
- Pool features: None
- Fencing: Back Yard,Chain Link,Partial
Lot
- Size: 0.29 Acres
Details
- Additional structures: Workshop
- Parcel number: 114633
Construction
Type & style
- Home type: SingleFamily
- Architectural style: Ranch,Detached
- Property subtype: Single Family Residence
Materials
- Brick, Vinyl Siding
- Foundation: Slab
- Roof: Shingle
Condition
- Year built: 1960
Utilities & green energy
- Sewer: Public Sewer
- Water: Public
- Utilities for property: Sewer Available, Water Available
Community & HOA
Community
- Subdivision: Kennon Sub #4
HOA
- Has HOA: No
Location
- Region: Minden
Financial & listing details
- Tax assessed value: $80,300
- Annual tax amount: $370
- Date on market: 5/24/2024
- Cumulative days on market: 15 days
Price history
| Date | Event | Price |
|---|---|---|
| 8/13/2024 | Sold | -- |
Source: NTREIS #20626674 Report a problem | ||
| 7/25/2024 | Pending sale | $88,500$63/sqft |
Source: NTREIS #20626674 Report a problem | ||
| 6/8/2024 | Contingent | $88,500$63/sqft |
Source: NTREIS #20626674 Report a problem | ||
| 5/24/2024 | Listed for sale | $88,500$63/sqft |
Source: NTREIS #20626674 Report a problem | ||
Public tax history
| Year | Property taxes | Tax assessment |
|---|---|---|
| 2025 | $96 +0.9% | $8,030 |
| 2024 | $95 +412.1% | $8,030 +136.2% |
| 2023 | $19 | $3,400 |
| 2022 | $19 | $3,400 |
| 2021 | $19 | $3,400 |
| 2020 | $19 +7% | $3,400 +10.4% |
| 2019 | $17 | $3,080 |
| 2018 | $17 | $3,080 |
| 2017 | $17 -93.7% | $3,080 |
| 2016 | $275 +2.6% | $3,080 |
| 2010 | $268 | $3,080 |
Find assessor info on the county website
Neighborhood: 71055
Nearby homes
- $150,9003 bd1 ba1.2k sqft208 Crestview Dr, Minden, LA 71055Off Market
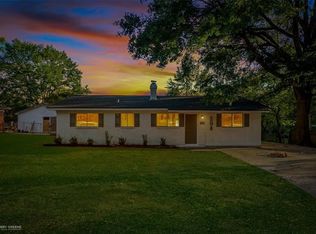
- $130,700-- bd-- ba1.5k sqft204 Crestview Dr, Minden, LA 71055Off Market
- $50,700-- bd-- ba-- sqft204 Crestview Dr, Minden, LA 71055Off Market
- $50,700-- bd-- ba-- sqft204 Crestview Dr, Minden, LA 71055Off Market
- $50,700-- bd-- ba-- sqft204 Crestview Dr, Minden, LA 71055Off Market
- $48,500-- bd-- ba12k sqft210 Crestview Dr, Minden, LA 71055Off Market
- $131,7003 bd1 ba1.5k sqft202 Crestview Dr, Minden, LA 71055Off Market
- $98,300-- bd-- ba13k sqft205 Crestview Dr, Minden, LA 71055Off Market
Nearby schools
GreatSchools rating
- 7/10E. S. Richardson Elementary SchoolGrades: 4-5Distance: 0.8 mi
- 4/10Webster Junior High SchoolGrades: 6-8Distance: 1.9 mi
- 4/10Minden High SchoolGrades: 9-12Distance: 0.9 mi
Schools provided by the listing agent
- Elementary: Webster PSB
- Middle: Webster PSB
- High: Webster PSB
- District: 40 School Dist #6
Source: NTREIS. This data may not be complete. We recommend contacting the local school district to confirm school assignments for this home.
Sell for more on Zillow
Get a Zillow Showcase℠ listing at no additional cost and you could sell for .
$107,400
2% more
+$2,148
With Zillow Showcase(estimated)
$109,548
Sell for more on Zillow
Get a Zillow Showcase℠ listing at no additional cost and you could sell for .
$107,400
2% more
+$2,148
With Zillow Showcase(estimated)
$109,548
- Louisiana
- Webster Parish
- Minden
- 71055
- 206 Crestview Dr
