Skip main navigation
Sold for $775,000
  • $775,000

    206 Crossing Paths Ln, Winchester, VA 22602

    3beds
    2,787sqft
    Single Family Residence
    Built in 2003
    7.48 Acres Lot
    $811,800 Zestimate®
    $278/sqft
    $2,790 Estimated rent

    Home value

    $811,800

    $731,000 - $909,000

    $2,790/mo

    Zestimate® history
    Loading
    Loading...

    Owner options

    List your home for rent

    $2,790/mo

    Rent Zestimate®

    Find your next renter with Zillow Rental Manager. Plus, with online applications, you can quickly screen prospective tenants – for free.

    Learn more

    $2,790/mo

    Rent Zestimate®

    Refinance and save

    $4,379/mo

    Est. payment

    Refinancing to a lower rate could help reduce your monthly payments and save thousands over the life of the loan.

    See today's rates

    $4,379/mo

    Est. payment

    Explore your selling options

    Work with a Zillow partner agent

    Leverage their expertise and Zillow's premium Showcase listings to get your home seen by more buyers.

    Get started

    List with your own agent

    Get your home in front of millions of buyers by listing it on Zillow.

    Learn how to do it

    Sell it yourself

    Take full control of how buyers see your home on Zillow by listing For Sale by Owner (FSBO).

    List your home

    What's special

    Stone gas fireplaceBlackboard fencingBlacktop driveOversized family roomStanding seam metal roofIron security gateBeautiful granite countertops
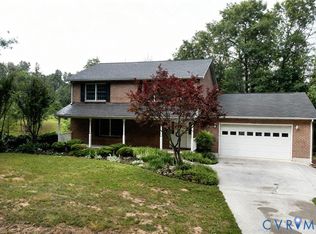
    Whole House Generator, Built-In Microwave, Dishwasher, Refrigerator with Icemaker, Oven/Range - Gas, Refrigerator, Washer and Dryer- Front Loading, Central Vacuum, 2 Gas Fireplaces, Air Cleaner Driving up to this magnificent property you will first notice the grand iron security gate, beautiful blackboard fencing, gorgeous mountain and pastoral views, and the blacktop drive that takes you back to your own custom brick Rambler. Situated on 7.48 unrestricted acres in Frederick County and only minutes to Rt. 37, Downtown, & Valley Health. This property offers over 2,800 finished square footage. Spacious kitchen w/ beautiful granite countertops, custom backsplash, stainless steel appliances, breakfast bar, and dining room with lots of natural light. Off the kitchen you will find a Butler's pantry that has granite countertops, custom cabinets and plenty of room for all your extra canned items and appliances. Mud room to the 2-car garage features French doors leading you to your spacious, brick-covered, screened-in back porch, which will be one of your favorite rooms in the home. This area is perfect for entertaining, cooking on your gas grill right out back with direct gas line, enjoying coffee in the morning, bird watching…this is the space to enjoy it. The living room offers vaulted ceilings and a beautiful stone, gas fireplace for relaxing on those cold evenings. Throughout the main level you will find gleaming hardwood floors, stained trim and solid wood doors. There are 2 guest suites with lots of natural light and spacious closets. The owner's suite offers two walk-in closets and a large, attached bathroom with custom walk-in shower, double vanity with granite counter, make up area, and convenient laundry room. The lower level offers an office, a custom wet bar, a huge storage area with built-in shelves and walk-out, and an oversized family room with a beautiful custom stone gas fireplace, antique built-in storage cabinet, and full bath. Plenty of parking in your 2-car attached garage and 36x48 detached garage with standing seam metal roof, separate 200-amp service, finished, and insulated with water and HVAC. There’s also an additional 50-amp hookup for your camping trailer or RV.

    Zillow last checked:

    Listing updated:

    Listed by:

    Misty Miller 540-974-0658,

    OliveTree Property Group, LLC

    Bought with:

    April Leonard, RMR005698

    Cardinal Realty Group Inc.

    Source: Bright MLS,MLS#: VAFV2023646MLS Logo

    Facts & features

    Interior

    Bedrooms & bathrooms
    • Bedrooms: 3
    • Bathrooms: 3
    • Full bathrooms: 3
    • Main level bathrooms: 2
    • Main level bedrooms: 3
    Primary bedroom
    • Features: Flooring - HardWood, Walk-In Closet(s)
    • Level: Main
    Bedroom 2
    • Features: Flooring - HardWood
    • Level: Main
    Bedroom 3
    • Features: Flooring - HardWood
    • Level: Main
    Living room
    • Features: Fireplace - Gas, Flooring - HardWood
    • Level: Main
    Recreation room
    • Level: Lower
    Heating
    • Heat Pump, Electric
    Cooling
    • Heat Pump, Electric
    Appliances
    • Included: Microwave, Air Cleaner, Central Vacuum, Dishwasher, Dryer, Ice Maker, Oven/Range - Gas, Refrigerator, Washer, Water Treat System, Gas Water Heater
    • Laundry: Has Laundry, Main Level
    Features
    • Built-in Features, Breakfast Area, Bar, Attic, Air Filter System, Butlers Pantry, Ceiling Fan(s), Central Vacuum, Chair Railings, Entry Level Bedroom, Family Room Off Kitchen, Formal/Separate Dining Room, Pantry, Recessed Lighting, Upgraded Countertops, Walk-In Closet(s), Other, Vaulted Ceiling(s), Dry Wall
    • Flooring: Hardwood, Wood, Carpet
    • Doors: French Doors
    • Windows: Energy Efficient, Insulated Windows, Wood Frames
    • Basement: Connecting Stairway,Full,Walk-Out Access,Windows
    • Number of fireplaces: 2
    • Fireplace features: Mantel(s), Gas/Propane
    Interior area
    • Total structure area: 2,787
    • Total interior livable area: 2,787 sqft
    • Finished area above ground: 1,787
    • Finished area below ground: 1,000

    Property

    Parking
    • Total spaces: 6
    • Parking features: Storage, Garage Faces Side, Garage Door Opener, Oversized, Attached, Detached, Driveway, Off Street
    • Attached garage spaces: 6
    • Has uncovered spaces: Yes
    Accessibility
    • Accessibility features: Other
    Features
    • Levels: Two
    • Stories: 2
    • Exterior features: Barbecue
    • Pool features: None
    • Fencing: Partial,Board
    • Has view: Yes
    • View description: Mountain(s), Panoramic, Pasture, Scenic Vista, Trees/Woods
    Lot
    • Size: 7.48 Acres
    • Features: Backs to Trees, Front Yard, Landscaped, Premium, Rear Yard, SideYard(s), Unrestricted
    Details
    • Additional structures: Above Grade, Below Grade, Outbuilding
    • Parcel number: 59 A 34B
    • Zoning: RA
    • Special conditions: Standard

    Construction

    Type & style
    • Home type: SingleFamily
    • Architectural style: Ranch/Rambler
    • Property subtype: Single Family Residence
    Materials
    • Brick
    • Foundation: Brick/Mortar, Concrete Perimeter
    • Roof: Architectural Shingle,Metal
    Condition
    • New construction: No
    • Year built: 2003

    Utilities & green energy

    • Sewer: On Site Septic
    • Water: Well
    • Utilities for property: Propane

    Community & neighborhood

    Security
    • Security features: Security Gate
    Location
    • Region: Winchester
    • Subdivision: None Available

    Other

    Other facts
    • Listing agreement: Exclusive Right To Sell
    • Listing terms: Cash,Contract,Conventional,Other,VA Loan
    • Ownership: Fee Simple
    • Road surface type: Black Top

    Price history

    DateEventPrice
    5/15/2025Sold$775,000-1.8%$278/sqft
    Source: Bright MLS #VAFV2023646 Report a problem
    3/6/2025Contingent$789,500$283/sqft
    Source: Bright MLS #VAFV2023646 Report a problem
    1/30/2025Listed for sale$789,500+8.9%$283/sqft
    Source: Bright MLS #VAFV2023646 Report a problem
    9/25/2023Listing removed--
    Source: RE/MAX International Report a problem
    3/22/2023Sold$725,000-2.7%$260/sqft
    Source: Bright MLS #VAFV2009796 Report a problem
    3/20/2023Pending sale$744,900$267/sqft
    Source: RE/MAX International #VAFV2009796 Report a problem
    1/27/2023Contingent$744,900$267/sqft
    Source: Bright MLS #VAFV2009796 Report a problem
    1/26/2023Pending sale$744,900$267/sqft
    Source: Bright MLS #VAFV2009796 Report a problem
    10/26/2022Listed for sale$744,900+198%$267/sqft
    Source: Bright MLS #VAFV2009796 Report a problem
    8/17/2015Sold$250,000-23.1%$90/sqft
    Source: Public Record Report a problem
    5/23/2013Sold$325,000-7.1%$117/sqft
    Source: Agent Provided Report a problem
    10/18/2012Listing removed$349,900$126/sqft
    Source: RE/MAX TEAM REALTY #FV7921999 Report a problem
    9/22/2012Price change$349,900-7.9%$126/sqft
    Source: RE/MAX TEAM REALTY #FV7921999 Report a problem
    9/9/2012Price change$379,900-13.7%$136/sqft
    Source: RE/MAX TEAM REALTY #FV7921999 Report a problem
    10/24/2010Listed for sale$440,000$158/sqft
    Source: Dominion Enterprises #FV7443696 Report a problem

    Public tax history

    YearProperty taxesTax assessment
    2025$3,263 +21%$679,840 +28.6%
    2024$2,696 $528,600
    2023$2,696 +0.8%$528,600 +20.5%
    2022$2,675 +100%$438,500
    2021$1,337 -43.1%$438,500 +13.7%
    2020$2,352 -50%$385,500
    2019$4,703 +336.3%$385,500 +9.1%
    2018$1,078 +8.6%$353,400
    2017$992 $353,400 +6.8%
    2016$992 -46.4%$330,800
    2015$1,852 +103.1%$330,800 +6.8%
    2014$912 $309,800
    2013-- $309,800 -0.7%
    2012-- $311,900
    2011-- $311,900 -7.2%
    2010-- $336,100
    2009-- $336,100 +13.1%
    2008-- $297,200
    2007-- $297,200
    2006-- $297,200
    2005-- $297,200 +48.8%
    2003-- $199,700

    Find assessor info on the county website

    Neighborhood: 22602

    Nearby schools

    GreatSchools rating
    Schools provided by the listing agent
    • District: Frederick County Public Schools

    Source: Bright MLS. This data may not be complete. We recommend contacting the local school district to confirm school assignments for this home.

    Get a cash offer in 3 minutes
    Find out how much your home could sell for in as little as 3 minutes with a no-obligation cash offer.
    Estimated market value
    $811,800
    Get a cash offer in 3 minutes
    Find out how much your home could sell for in as little as 3 minutes with a no-obligation cash offer.
    Estimated market value
    $811,800