Skip main navigation
Closed
  • $475,000

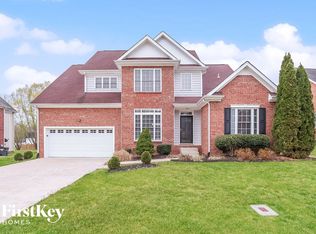
    206 Cullom Way, Clarksville, TN 37043

    4beds
    2,642sqft
    Single Family Residence, Residential
    Built in 2004
    0.29 Acres Lot
    $497,600 Zestimate®
    $180/sqft
    $2,535 Estimated rent

    Home value

    $497,600

    $473,000 - $522,000

    $2,535/mo

    Zestimate® history
    Loading
    Loading...

    Owner options

    List your home for rent

    $2,535/mo

    Rent Zestimate®

    Find your next renter with Zillow Rental Manager. Plus, with online applications, you can quickly screen prospective tenants – for free.

    Learn more

    $2,535/mo

    Rent Zestimate®

    Refinance and save

    $3,084/mo

    Est. payment

    Refinancing to a lower rate could help reduce your monthly payments and save thousands over the life of the loan.

    See today's rates

    $3,084/mo

    Est. payment

    Explore your selling options

    Work with a Zillow partner agent

    Leverage their expertise and Zillow's premium Showcase listings to get your home seen by more buyers.

    Get started

    List with your own agent

    Get your home in front of millions of buyers by listing it on Zillow.

    Learn how to do it

    Sell it yourself

    Take full control of how buyers see your home on Zillow by listing For Sale by Owner (FSBO).

    List your home

    What's special

    Remarkable, turn-key Sango home ready for a new owner! Engineered hardwood throughout main level with an open concept, and tile in wet areas. Three bedrooms downstairs with ample storage and large closets. Bathrooms with new vanities, fixtures and accessories. Kitchen boasts all SS appliances including induction range w/many capabilities. Upstairs holds bedroom with walk-in closet and full bath, plus a large bonus room. Outside you'll find a new roof, fresh landscaping, a new deck, and two new HVAC systems. The garage is no exception! With new ceiling fans, stairs, fresh paint, keypad, pegboards, and floor coating the garage is a showstopper, too! Immaculate and one-of-a-kind home is ready to go and waiting for you! Please check out the documents section for a full list of upgrades!

    Zillow last checked:

    Listing updated:

    Listed by:

    Lindsey Sims 619-861-8510,

    Coldwell Banker Conroy, Marable & Holleman

    Bought with:

    Dorothy Havens, 313974

    Keller Williams Realty Clarksville

    Toniann Thompson, 323907

    Keller Williams Realty Clarksville

    Source: RealTracs MLS as distributed by MLS GRID,MLS#: 2625072MLS Logo

    Facts & features

    Interior

    Bedrooms & bathrooms
    • Bedrooms: 4
    • Bathrooms: 3
    • Full bathrooms: 3
    • Main level bedrooms: 3
    Bedroom 1
    • Features: Suite
    • Level: Suite
    • Area: 286 Square Feet
    • Dimensions: 22x13
    Bedroom 2
    • Features: Walk-In Closet(s)
    • Level: Walk-In Closet(s)
    • Area: 130 Square Feet
    • Dimensions: 13x10
    Bedroom 3
    • Features: Extra Large Closet
    • Level: Extra Large Closet
    • Area: 110 Square Feet
    • Dimensions: 11x10
    Bedroom 4
    • Features: Walk-In Closet(s)
    • Level: Walk-In Closet(s)
    • Area: 100 Square Feet
    • Dimensions: 10x10
    Bonus room
    • Features: Over Garage
    • Level: Over Garage
    • Area: 403 Square Feet
    • Dimensions: 31x13
    Dining room
    • Features: Formal
    • Level: Formal
    • Area: 130 Square Feet
    • Dimensions: 13x10
    Kitchen
    • Features: Eat-in Kitchen
    • Level: Eat-in Kitchen
    • Area: 456 Square Feet
    • Dimensions: 24x19
    Living room
    • Area: 238 Square Feet
    • Dimensions: 17x14
    Heating
    • Central, Natural Gas
    Cooling
    • Central Air, Electric
    Appliances
    • Included: Dishwasher, Disposal, Dryer, Microwave, Refrigerator, Washer, Electric Oven, Electric Range
    Features
    • Ceiling Fan(s), Entrance Foyer, High Speed Internet
    • Flooring: Carpet, Wood, Tile
    • Basement: Crawl Space
    • Number of fireplaces: 1
    • Fireplace features: Gas, Living Room
    Interior area
    • Total structure area: 2,642
    • Total interior livable area: 2,642 sqft
    • Finished area above ground: 2,642

    Property

    Parking
    • Total spaces: 4
    • Parking features: Garage Door Opener, Garage Faces Front
    • Attached garage spaces: 2
    • Uncovered spaces: 2
    Features
    • Levels: Two
    • Stories: 2
    • Patio & porch: Porch, Covered, Deck
    Lot
    • Size: 0.29 Acres
    • Dimensions: 86
    • Features: Level
    Details
    • Parcel number: 063082O A 01800 00011082O
    • Special conditions: Standard
    • Other equipment: Air Purifier

    Construction

    Type & style
    • Home type: SingleFamily
    • Architectural style: Cape Cod
    • Property subtype: Single Family Residence, Residential
    Materials
    • Brick
    • Roof: Shingle
    Condition
    • New construction: No
    • Year built: 2004

    Utilities & green energy

    • Sewer: Public Sewer
    • Water: Public
    • Utilities for property: Electricity Available, Water Available, Cable Connected, Underground Utilities

    Community & HOA

    Community
    • Security: Carbon Monoxide Detector(s), Smoke Detector(s)
    • Subdivision: Sango Crossing
    HOA
    • Has HOA: Yes
    • Amenities included: Park, Playground, Underground Utilities, Trail(s)
    • Services included: Maintenance Grounds
    • HOA fee: $350 annually
    Location
    • Region: Clarksville

    Financial & listing details

    • Price per square foot: $180/sqft
    • Tax assessed value: $456,500
    • Annual tax amount: $1,923
    • Date on market: 3/1/2024
    • Electric utility on property: Yes

    Price history

    DateEventPrice
    5/30/2024Sold$475,000-4%$180/sqft
    Source: RealTracs MLS as distributed by MLS GRID #2625072 Report a problem
    4/30/2024Contingent$495,000$187/sqft
    Source: RealTracs MLS as distributed by MLS GRID #2625072 Report a problem
    4/26/2024Price change$495,000-0.4%$187/sqft
    Source: RealTracs MLS as distributed by MLS GRID #2625072 Report a problem
    4/6/2024Price change$497,000-0.2%$188/sqft
    Source: RealTracs MLS as distributed by MLS GRID #2625072 Report a problem
    3/14/2024Price change$498,000-5.1%$188/sqft
    Source: RealTracs MLS as distributed by MLS GRID #2625072 Report a problem
    3/1/2024Listed for sale$524,900-0.7%$199/sqft
    Source: RealTracs MLS as distributed by MLS GRID #2625072 Report a problem
    2/29/2024Listing removed--
    Source: RealTracs MLS as distributed by MLS GRID #2598342 Report a problem
    1/17/2024Price change$528,400-3.8%$200/sqft
    Source: RealTracs MLS as distributed by MLS GRID #2598342 Report a problem
    12/1/2023Listed for sale$549,000-1.1%$208/sqft
    Source: RealTracs MLS as distributed by MLS GRID #2598342 Report a problem
    11/28/2023Listing removed--
    Source: RealTracs MLS as distributed by MLS GRID #2588100 Report a problem
    11/3/2023Listed for sale$554,900-2.5%$210/sqft
    Source: RealTracs MLS as distributed by MLS GRID #2588100 Report a problem
    10/28/2023Listing removed--
    Source: RealTracs MLS as distributed by MLS GRID #2578541 Report a problem
    10/12/2023Listed for sale$569,000+31.6%$215/sqft
    Source: RealTracs MLS as distributed by MLS GRID #2578541 Report a problem
    3/10/2022Sold$432,500+3.7%$164/sqft
    Source: RealTracs MLS as distributed by MLS GRID #2353547 Report a problem
    2/9/2022Pending sale$417,000$158/sqft
    Source: RealTracs MLS as distributed by MLS GRID #2353547 Report a problem
    2/7/2022Listed for sale$417,000+56.2%$158/sqft
    Source: RealTracs MLS as distributed by MLS GRID #2353547 Report a problem
    11/4/2019Sold$267,000-0.7%$101/sqft
    Source: Public Record Report a problem
    4/3/2010Listing removed$269,000$102/sqft
    Source: Judy Bishop #117018487 Report a problem
    2/11/2010Price change$269,000-3.2%$102/sqft
    Source: Keller Williams Realty #1121573 Report a problem
    2/4/2010Price change$278,000+3.3%$105/sqft
    Source: Visual Tour #1059955 Report a problem
    10/3/2009Price change$269,000-3.2%$102/sqft
    Source: Visual Tour #1059955 Report a problem
    3/14/2009Listed for sale$278,000+11.6%$105/sqft
    Source: Visual Tour #1059955 Report a problem
    6/20/2007Sold$249,000+15.9%$94/sqft
    Source: Public Record Report a problem
    6/25/2004Sold$214,900+571.6%$81/sqft
    Source: Public Record Report a problem
    6/25/2003Sold$32,000$12/sqft
    Source: Public Record Report a problem

    Public tax history

    YearProperty taxesTax assessment
    2024$2,397 +24.7%$114,125 +77.5%
    2023$1,923 $64,300
    2022$1,923 0%$64,300
    2021$1,923 +0%$64,300
    2020$1,923 0%$64,300
    2019$1,923 $64,300 +24%
    2018$1,923 -0.4%$51,850 -17.6%
    2017$1,931 -0.4%$62,900
    2016$1,939 $62,900 -0.4%
    2015$1,939 +3.2%$63,150
    2014$1,879 -10.2%$63,150 -5.2%
    2013$2,091 0%$66,600 +0%
    2011$2,091 +9%$66,595
    2010$1,918 $66,595
    2009$1,918 $66,595
    2008-- $66,595 +13%
    2007$1,851 $58,937
    2006$1,851 +10.6%$58,937 +14.1%
    2005$1,673 +11.3%$51,634
    2004$1,503 +588.5%$51,634 +588.5%
    2002$218 $7,500
    Find assessor info on the county website

    Neighborhood: 37043

    Nearby schools

    GreatSchools rating
    Schools provided by the listing agent
    • Elementary: Sango Elementary
    • Middle: Richview Middle
    • High: Rossview High

    Source: RealTracs MLS as distributed by MLS GRID. This data may not be complete. We recommend contacting the local school district to confirm school assignments for this home.

    Get a cash offer in 3 minutes
    Find out how much your home could sell for in as little as 3 minutes with a no-obligation cash offer.
    Estimated market value
    $497,600
    Get a cash offer in 3 minutes
    Find out how much your home could sell for in as little as 3 minutes with a no-obligation cash offer.
    Estimated market value
    $497,600