Set on an oversized 100x200 foot lot on quiet Cumberland Avenue, this East Kenilworth home has the open floor plan that everyone is searching for. The grand entry is flanked by the formal living room with fireplace and the gracious dining room. The expansive kitchen includes a sizable island and true breakfast area with windows overlooking the lush yard, stone patio and charming reflecting pool. The kitchen opens to the sun-filled oversized family room with plenty of space for watching TV or playing games. A mudroom off the kitchen is the day-to-day entrance to and from the house - either from the 4-car garage or walking from the beach or school. Halfway up the grand staircase is a private office with magnificent woodwork, stained glass that offers privacy from all other living spaces. The second floor includes a primary suite with sitting area, grand new bathroom which includes a soaking tub, walk-in shower and two sinks. The second floor includes a second bedroom suite with a bathroom and sunroom along with two additional roomy bedrooms that share a Jack and Jill bath. The sizable third floor is perfect for guests, teenagers or a quiet office retreat overlooking the mature trees and includes a full bath, office/study space, bedroom and loads of storage. Walk to the award-winning Joseph Sears School (JK-8), New Trier, the lake, sailing, shopping, and dining.
Closed
$2,100,000
206 Cumberland Ave, Kenilworth, IL 60043
5beds
--sqft
Single Family Residence
Built in 1908
0.4 Acres Lot
$2,754,200 Zestimate®
$--/sqft
$6,332 Estimated rent
Home value
$2,754,200
$2.51M - $3.06M
$6,332/mo
Zestimate® history
Owner options
List your home for rent
$6,332/mo
Rent Zestimate®
Find your next renter with Zillow Rental Manager. Plus, with online applications, you can quickly screen prospective tenants – for free.
$6,332/mo
Rent Zestimate®
Refinance and save
$12,361/mo
Est. payment
Refinancing to a lower rate could help reduce your monthly payments and save thousands over the life of the loan.
$12,361/mo
Est. payment
Explore your selling options
Work with a Zillow partner agent
Leverage their expertise and Zillow's premium Showcase listings to get your home seen by more buyers.
Get startedList with your own agent
Get your home in front of millions of buyers by listing it on Zillow.
Learn how to do itSell it yourself
Take full control of how buyers see your home on Zillow by listing For Sale by Owner (FSBO).
List your homeWhat's special
Grand new bathroomMature treesSizable islandPrivate officeStained glassPrimary suiteStudy space
Zillow last checked:
Listing updated:
Listed by:
Mary Grant 847-881-0200,
@properties Christie's International Real Estate,
Liz Watson 847-323-3122,
@properties Christie's International Real Estate
Bought with:
Megan Mawicke Bradley
@properties Christie's International Real Estate
Source: MRED as distributed by MLS GRID,MLS#: 12017891
Facts & features
Interior
Bedrooms & bathrooms
- Bedrooms: 5
- Bathrooms: 7
- Full bathrooms: 6
- 1/2 bathrooms: 1
Rooms
- Room types: Breakfast Room, Bedroom 5, Office, Recreation Room, Foyer, Mud Room, Sitting Room, Heated Sun Room, Study
Primary bedroom
- Features: Flooring (Hardwood), Bathroom (Full, Double Sink, Tub & Separate Shwr)
- Level: Second
- Area: 252 Square Feet
- Dimensions: 18X14
Bedroom 2
- Features: Flooring (Hardwood)
- Level: Second
- Area: 224 Square Feet
- Dimensions: 16X14
Bedroom 3
- Features: Flooring (Hardwood)
- Level: Second
- Area: 168 Square Feet
- Dimensions: 14X12
Bedroom 4
- Features: Flooring (Hardwood)
- Level: Second
- Area: 144 Square Feet
- Dimensions: 12X12
Bedroom 5
- Features: Flooring (Hardwood)
- Level: Third
- Area: 130 Square Feet
- Dimensions: 13X10
Breakfast room
- Features: Flooring (Hardwood)
- Level: Main
- Area: 165 Square Feet
- Dimensions: 15X11
Dining room
- Features: Flooring (Hardwood)
- Level: Main
- Area: 266 Square Feet
- Dimensions: 19X14
Family room
- Features: Flooring (Hardwood)
- Level: Main
- Area: 392 Square Feet
- Dimensions: 28X14
Foyer
- Level: Main
- Area: 32 Square Feet
- Dimensions: 8X4
Other
- Features: Flooring (Hardwood)
- Level: Second
- Area: 48 Square Feet
- Dimensions: 6X8
Kitchen
- Features: Kitchen (Eating Area-Table Space, Island), Flooring (Hardwood)
- Level: Main
- Area: 380 Square Feet
- Dimensions: 19X20
Laundry
- Level: Basement
- Area: 208 Square Feet
- Dimensions: 16X13
Living room
- Features: Flooring (Hardwood)
- Level: Main
- Area: 609 Square Feet
- Dimensions: 21X29
Mud room
- Level: Main
- Area: 40 Square Feet
- Dimensions: 5X8
Office
- Features: Flooring (Hardwood)
- Level: Second
- Area: 132 Square Feet
- Dimensions: 12X11
Recreation room
- Level: Basement
- Area: 800 Square Feet
- Dimensions: 40X20
Sitting room
- Features: Flooring (Hardwood)
- Level: Second
- Area: 77 Square Feet
- Dimensions: 7X11
Study
- Features: Flooring (Hardwood)
- Level: Third
- Area: 132 Square Feet
- Dimensions: 11X12
Heating
- Natural Gas, Radiator(s)
Cooling
- Small Duct High Velocity
Appliances
- Included: Range, Microwave, Dishwasher, Refrigerator, Washer, Dryer, Disposal
Features
- Walk-In Closet(s), Special Millwork, Separate Dining Room
- Flooring: Hardwood
- Windows: Screens
- Basement: Finished,Full
- Attic: Finished
- Number of fireplaces: 2
- Fireplace features: Living Room, Master Bedroom
Interior area
- Total structure area: 0
Property
Parking
- Total spaces: 4
- Parking features: Garage Door Opener, On Site, Garage Owned, Detached, Garage
- Garage spaces: 4
- Has uncovered spaces: Yes
Accessibility
- Accessibility features: No Disability Access
Features
- Stories: 3
- Patio & porch: Patio, Porch
Lot
- Size: 0.4 Acres
- Dimensions: 100 X 200
- Features: Corner Lot, Mature Trees
Details
- Additional structures: Garage(s)
- Additional parcels included: 05282150080000
- Parcel number: 05282150020000
- Special conditions: List Broker Must Accompany
- Other equipment: TV-Cable, Sump Pump, Sprinkler-Lawn
Construction
Type & style
- Home type: SingleFamily
- Architectural style: Traditional
- Property subtype: Single Family Residence
Materials
- Stucco
- Roof: Asphalt
Condition
- New construction: No
- Year built: 1908
Utilities & green energy
- Electric: Circuit Breakers
- Sewer: Public Sewer
- Water: Public
Community & HOA
Community
- Features: Park, Lake, Curbs, Sidewalks, Street Lights, Street Paved
HOA
- Services included: None
Location
- Region: Kenilworth
Financial & listing details
- Tax assessed value: $2,120,000
- Annual tax amount: $51,866
- Date on market: 4/10/2024
- Listing terms: Conventional
- Ownership: Fee Simple
Price history
| Date | Event | Price |
|---|---|---|
| 6/5/2024 | Sold | $2,100,000-4.3% |
Source:  MRED as distributed by MLS GRID #12017891 Report a problem MRED as distributed by MLS GRID #12017891 Report a problem | ||
| 5/22/2024 | Pending sale | $2,195,000 |
Source: MRED as distributed by MLS GRID #12017891 Report a problem | ||
| 4/17/2024 | Contingent | $2,195,000 |
Source: MRED as distributed by MLS GRID #12017891 Report a problem | ||
| 4/10/2024 | Listed for sale | $2,195,000-2.4% |
Source: MRED as distributed by MLS GRID #12017891 Report a problem | ||
| 8/26/2022 | Listing removed | -- |
Source: MRED as distributed by MLS GRID #11365005 Report a problem | ||
| 6/29/2022 | Price change | $2,249,000-9.9% |
Source: MRED as distributed by MLS GRID #11365005 Report a problem | ||
| 4/4/2022 | Listed for sale | $2,495,000+10.6% |
Source: MRED as distributed by MLS GRID #11365005 Report a problem | ||
| 4/15/2009 | Sold | $2,256,250 |
Source: MRED as distributed by MLS GRID #06886471 Report a problem | ||
Public tax history
| Year | Property taxes | Tax assessment |
|---|---|---|
| 2024 | -- | $212,000 |
| 2023 | $53,318 +6.4% | $212,000 |
| 2022 | $50,094 +16.5% | $212,000 +42.3% |
| 2021 | $43,006 +2.9% | $148,987 |
| 2020 | $41,781 +3.2% | $148,987 -9% |
| 2019 | $40,488 -1.6% | $163,723 +0.4% |
| 2018 | $41,147 +3% | $163,122 |
| 2017 | $39,945 +5.5% | $163,122 |
| 2016 | $37,854 -7.2% | $163,122 +5.2% |
| 2015 | $40,785 +2.7% | $155,066 |
| 2014 | $39,731 +6.1% | $155,066 |
| 2013 | $37,439 +0.4% | $155,066 -6.9% |
| 2012 | $37,301 +4.3% | $166,574 |
| 2011 | $35,758 +5.3% | $166,574 |
| 2010 | $33,959 -3.3% | $166,574 -17.9% |
| 2009 | $35,118 +4.5% | $202,990 -5% |
| 2008 | $33,599 +4.1% | $213,673 |
| 2007 | $32,285 -5.8% | $213,673 +6.3% |
| 2006 | $34,280 +1.8% | $201,060 |
| 2005 | $33,683 +2.7% | $201,060 |
| 2004 | $32,797 +40.1% | $201,060 +61.4% |
| 2003 | $23,411 +0.7% | $124,592 |
| 2002 | $23,240 +45.7% | $124,592 |
| 2001 | $15,952 +5.6% | $124,592 +43% |
| 2000 | $15,102 -3.9% | $87,138 |
| 1999 | $15,710 | $87,138 |
Find assessor info on the county website
Neighborhood: 60043
Nearby homes
- $75,000-- bd-- ba-- sqft206 Cumberland Ave, Kenilworth, IL 60043Off Market
- $3,484,1006 bd5 ba5.2k sqft536 Roslyn Rd, Kenilworth, IL 60043Off Market
- $2,372,5006 bd4 ba4.4k sqft222 Cumberland Ave, Kenilworth, IL 60043Off Market
- $4,499,0005 bd7 ba6.6k sqft528 Roslyn Rd, Kenilworth, IL 60043For Sale
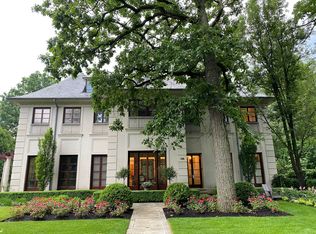
- $4,038,7006 bd6 ba6.7k sqft535 Warwick Rd, Kenilworth, IL 60043Off Market
- $4,441,8006 bd8 ba5.4k sqft547 Roslyn Rd, Kenilworth, IL 60043Off Market
- $3,924,9006 bd4 ba3.8k sqft201 Cumberland Ave, Kenilworth, IL 60043Off Market
- $4,625,1005 bd7 ba5.1k sqft615 Warwick Rd, Kenilworth, IL 60043Off Market
Nearby schools
GreatSchools rating
- 9/10The Joseph Sears SchoolGrades: PK-8Distance: 0.2 mi
- 8/10New Trier Township High School WinnetkaGrades: 10-12Distance: 0.2 mi
- NANew Trier Township H S NorthfieldGrades: 9Distance: 2.6 mi
Schools provided by the listing agent
- Elementary: The Joseph Sears School
- Middle: The Joseph Sears School
- High: New Trier Twp H.S. Northfield/Wi
- District: 38
Source: MRED as distributed by MLS GRID. This data may not be complete. We recommend contacting the local school district to confirm school assignments for this home.
Get a cash offer in 3 minutes
Find out how much your home could sell for in as little as 3 minutes with a no-obligation cash offer.
Estimated market value
$2,754,200
Get a cash offer in 3 minutes
Find out how much your home could sell for in as little as 3 minutes with a no-obligation cash offer.
Estimated market value
$2,754,200
- Illinois
- Cook County
- Kenilworth
- 60043
- 206 Cumberland Ave
Nearby cities
Nearby neighborhoods
Nearby zip codes
Other Kenilworth Topics
