Skip main navigation
Closed
  • $312,000

    206 Cumberland Dr, Byron, GA 31008

    4beds
    2,858sqft
    Single Family Residence
    Built in 2008
    0.34 Acres Lot
    $317,200 Zestimate®
    $109/sqft
    $2,760 Estimated rent

    Home value

    $317,200

    Estimated sales range

    Not available

    $2,760/mo

    Zestimate® history
    Loading
    Loading...

    Owner options

    List your home for rent

    $2,760/mo

    Rent Zestimate®

    Find your next renter with Zillow Rental Manager. Plus, with online applications, you can quickly screen prospective tenants – for free.

    Learn more

    $2,760/mo

    Rent Zestimate®

    Refinance and save

    $2,259/mo

    Est. payment

    Refinancing to a lower rate could help reduce your monthly payments and save thousands over the life of the loan.

    See today's rates

    $2,259/mo

    Est. payment

    Explore your selling options

    Work with a Zillow partner agent

    Leverage their expertise and Zillow's premium Showcase listings to get your home seen by more buyers.

    Get started

    List with your own agent

    Get your home in front of millions of buyers by listing it on Zillow.

    Learn how to do it

    Sell it yourself

    Take full control of how buyers see your home on Zillow by listing For Sale by Owner (FSBO).

    List your home

    What's special

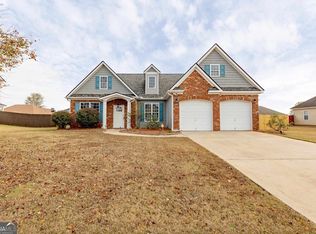
    *Take advantage of $7000 towards your closing costs with a full price offer!* Welcome to this inviting two-story residence in Byron, offering comfort, style, and plenty of room to live, work, and entertain. With 2,858 square feet of thoughtfully designed living space, this 4-bedroom, 2.5-bath home blends classic charm with modern updates. Step through the foyer entry into an open floor plan that connects the formal living and dining areas to an airy main living space, perfect for gatherings or quiet evenings in. The kitchen features generous counter space, an eat-in area, and a seamless flow into the family room, filled with natural light from multiple windows that create a bright, uplifting atmosphere. Upstairs, you'll find all four bedrooms, including an impressive owner's retreat with double-door entry, a cozy sitting area, and a walk-in closet with custom shelving. The ensuite bath includes a garden tub, separate shower, and dual sinks - the ideal space to unwind at the end of the day. A loft area upstairs adds versatility for a home office, playroom, or reading nook, while the conveniently located laundry closet keeps chores simple. Enjoy peace of mind with a brand-new HVAC system, 4-year-old roof, updated lighting and ceiling fans throughout, and modern LVP flooring. Situated just 25 minutes from Robins Air Force Base and minutes from I-75, this home offers easy access to shopping, dining, medical centers, and more - the perfect balance of comfort and convenience. Come experience this well-maintained gem where every detail has been designed for easy living and lasting enjoyment. Contact your favorite Real Estate Agent today to schedule your private showing!

    Zillow last checked:

    Listing updated:

    Listed by:

    Chetaun R Smith 478-235-2884,

    Vision 20/20 Home Realty Services

    Bought with:

    Kaneka Lockett, 336781

    Vision 20/20 Home Realty Services

    Source: GAMLS,MLS#: 10637049MLS Logo

    Facts & features

    Interior

    Bedrooms & bathrooms
    • Bedrooms: 4
    • Bathrooms: 3
    • Full bathrooms: 2
    • 1/2 bathrooms: 1
    Rooms
    • Room types: Family Room
    Heating
    • Central, Electric
    Cooling
    • Ceiling Fan(s), Central Air
    Appliances
    • Included: Cooktop, Dishwasher, Disposal, Microwave, Oven/Range (Combo)
    • Laundry: In Hall, Laundry Closet, Upper Level
    Features
    • Double Vanity, Separate Shower, Walk-In Closet(s)
    • Flooring: Tile, Vinyl
    • Basement: None
    • Attic: Pull Down Stairs
    • Number of fireplaces: 1
    Interior area
    • Total structure area: 2,858
    • Total interior livable area: 2,858 sqft
    • Finished area above ground: 2,858
    • Finished area below ground: 0

    Property

    Parking
    • Parking features: Attached, Garage, Garage Door Opener
    • Has attached garage: Yes
    Features
    • Levels: Two
    • Stories: 2
    Lot
    • Size: 0.34 Acres
    • Features: Level
    Details
    • Parcel number: 053B 167

    Construction

    Type & style
    • Home type: SingleFamily
    • Architectural style: Traditional
    • Property subtype: Single Family Residence
    Materials
    • Vinyl Siding
    • Roof: Other
    Condition
    • Resale
    • New construction: No
    • Year built: 2008

    Utilities & green energy

    • Sewer: Public Sewer
    • Water: Public
    • Utilities for property: Electricity Available, Sewer Connected, Water Available

    Community & HOA

    Community
    • Features: None
    • Subdivision: Cumberland Shores
    HOA
    • Has HOA: Yes
    • Services included: Maintenance Grounds
    • HOA fee: $300 annually
    Location
    • Region: Byron

    Financial & listing details

    • Price per square foot: $109/sqft
    • Tax assessed value: $323,100
    • Annual tax amount: $4,061
    • Date on market: 11/3/2025
    • Cumulative days on market: 7 days
    • Listing agreement: Exclusive Right To Sell
    • Listing terms: Cash,Conventional,FHA,USDA Loan,VA Loan
    • Electric utility on property: Yes

    Price history

    DateEventPrice
    12/22/2025Sold$312,000$109/sqft
    Source: GAMLS #10637049 Report a problem
    11/10/2025Pending sale$312,000$109/sqft
    Source: GAMLS #10637049 Report a problem
    11/4/2025Listed for sale$312,000+51.5%$109/sqft
    Source: GAMLS #10637049 Report a problem
    1/14/2021Sold$206,000+0.5%$72/sqft
    Source: Public Record Report a problem
    11/19/2020Pending sale$205,000$72/sqft
    Source: FICKLING & COMPANY #206462 Report a problem
    11/14/2020Listed for sale$205,000+18.5%$72/sqft
    Source: FICKLING & COMPANY #206462 Report a problem
    12/7/2015Sold$173,000-1.1%$61/sqft
    Source: Public Record Report a problem
    8/6/2015Listed for sale$175,000-5.4%$61/sqft
    Source: GOLDEN KEY REALTY #126779 Report a problem
    5/18/2015Listing removed$185,000$65/sqft
    Source: Keller Williams - Middle Georgia #121785 Report a problem
    11/18/2014Listed for sale$185,000-2.1%$65/sqft
    Source: Keller Williams Realty Middle Georgia #121785 Report a problem
    9/22/2014Listing removed$189,000$66/sqft
    Source: Keller Williams Realty Middle Georgia #117159 Report a problem
    3/23/2014Listed for sale$189,000-0.5%$66/sqft
    Source: Keller Williams Realty Middle Georgia #117159 Report a problem
    12/9/2013Listing removed$189,900$66/sqft
    Source: Visual Tour #113965 Report a problem
    9/10/2013Listed for sale$189,900$66/sqft
    Source: Visual Tour #113965 Report a problem

    Public tax history

    YearProperty taxesTax assessment
    2025$4,407 +8.5%$129,240 +11%
    2024$4,062 +0.8%$116,440 +3.1%
    2023$4,030 +36.1%$112,920 +12.5%
    2022$2,960 $100,400 +23.3%
    2021-- $81,440 +11.7%
    2020-- $72,920
    2019$2,893 -1.1%$72,920 +1.4%
    2018$2,926 +0.3%$71,920
    2017$2,917 +33.6%$71,920
    2016$2,184 $71,920
    2015$2,184 -1.3%$71,920
    2014$2,213 $71,920
    2013$2,213 $71,920
    2012-- --
    2011-- --
    2010-- --
    2009-- $71,920
    Find assessor info on the county website

    Neighborhood: 31008

    Nearby schools

    GreatSchools rating
    Schools provided by the listing agent
    • Elementary: Byron
    • Middle: Byron
    • High: Peach County

    Source: GAMLS. This data may not be complete. We recommend contacting the local school district to confirm school assignments for this home.

    Get pre-qualified for a loan
    At Zillow Home Loans, we can pre-qualify you in as little as 5 minutes with no impact to your credit score.

    An equal housing lender. NMLS #10287.

    Sell for more on Zillow
    Get a Zillow Showcase℠ listing at no additional cost and you could sell for .
    $317,200
    2% more
    +$6,344
    With Zillow Showcase(estimated)
    $323,544