Skip main navigation
Sold for $541,865
  • $541,865

    206 Dawes Ave, Pittsfield, MA 01201

    4beds
    2,072sqft
    Single Family Residence
    Built in 1925
    0.4 Acres Lot
    $548,800 Zestimate®
    $262/sqft
    $3,127 Estimated rent

    Home value

    $548,800

    $488,000 - $620,000

    $3,127/mo

    Zestimate® history
    Loading
    Loading...

    Owner options

    List your home for rent

    $3,127/mo

    Rent Zestimate®

    Find your next renter with Zillow Rental Manager. Plus, with online applications, you can quickly screen prospective tenants – for free.

    Learn more

    $3,127/mo

    Rent Zestimate®

    Refinance and save

    $3,461/mo

    Est. payment

    Refinancing to a lower rate could help reduce your monthly payments and save thousands over the life of the loan.

    See today's rates

    $3,461/mo

    Est. payment

    Explore your selling options

    Work with a Zillow partner agent

    Leverage their expertise and Zillow's premium Showcase listings to get your home seen by more buyers.

    Get started

    List with your own agent

    Get your home in front of millions of buyers by listing it on Zillow.

    Learn how to do it

    Sell it yourself

    Take full control of how buyers see your home on Zillow by listing For Sale by Owner (FSBO).

    List your home

    What's special

    Wood-burning fireplaceElectric fireplaceSerene side yardCorner lotFormal dining roomCozy sitting areaSoapstone countertop
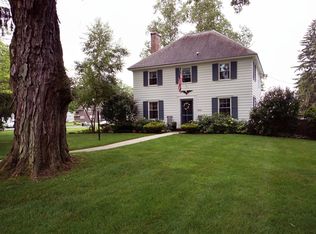
    Welcome to this beautifully appointed & pristinely maintained residence that combines timeless character with modern upgrades. Situated on a desirable corner lot, offering a fully fenced-in yard. This spacious home features generously sized rooms throughout, offering comfort & elegance at every turn. The stunning kitchen is equipped with stainless steel appliances, soapstone countertop, quartz island and classic backsplash. A formal dining room flows seamlessly into the side porch, overlooking the serene side yard, perfect for entertaining. The expansive living room boasts a stacked stone wood-burning fireplace and built-ins. Off the living room, a cozy sitting area with an electric fireplace provides a perfect spot for an office or a reading nook.Upstairs there are four bedrooms & two full bathrooms.The walk-up attic offers abundant storage, while the partially finished lower level makes an excellent family or recreation room.

    Zillow last checked:

    Listing updated:

    Listed by:

    Jessica Rizzo 413-212-2236,

    Lamacchia Realty, Inc. 413-443-7274

    Bought with:

    Non Member

    Ashmere Realty, Inc.

    Source: MLS PIN,MLS#: 73418927

    Facts & features

    Interior

    Bedrooms & bathrooms
    • Bedrooms: 4
    • Bathrooms: 3
    • Full bathrooms: 2
    • 1/2 bathrooms: 1
    Primary bedroom
    • Level: Second
    Bedroom 2
    • Level: Second
    Bedroom 3
    • Level: Second
    Bedroom 4
    • Level: Second
    Bathroom 1
    • Features: Bathroom - Half
    • Level: First
    Bathroom 2
    • Features: Bathroom - Full
    • Level: Second
    Dining room
    • Level: First
    Kitchen
    • Level: First
    Living room
    • Level: First
    Heating
    • Baseboard, Natural Gas
    Cooling
    • None
    Appliances
    • Included: Gas Water Heater, Tankless Water Heater, Range, Dishwasher, Disposal, Microwave, Refrigerator, Washer, Dryer
    • Laundry: In Basement
    Features
    • Game Room, Mud Room, Sun Room
    • Flooring: Wood
    • Basement: Full,Partially Finished,Interior Entry,Bulkhead,Sump Pump,Concrete
    • Number of fireplaces: 1
    Interior area
    • Total structure area: 2,072
    • Total interior livable area: 2,072 sqft
    • Finished area above ground: 2,072

    Property

    Parking
    • Total spaces: 7
    • Parking features: Detached, Off Street
    • Garage spaces: 1
    • Uncovered spaces: 6
    Features
    • Patio & porch: Porch
    • Exterior features: Porch, Fenced Yard
    • Fencing: Fenced
    Lot
    • Size: 0.40 Acres
    • Features: Corner Lot
    Details
    • Parcel number: M:I07 B:0012 L:014,2720965
    • Zoning: R12

    Construction

    Type & style
    • Home type: SingleFamily
    • Architectural style: Colonial
    • Property subtype: Single Family Residence
    Materials
    • Frame
    • Foundation: Concrete Perimeter
    • Roof: Shingle
    Condition
    • Year built: 1925

    Utilities & green energy

    • Electric: 200+ Amp Service
    • Sewer: Public Sewer
    • Water: Public

    Community & neighborhood

    Security
    • Security features: Security System
    Community
    • Community features: Public Transportation, Public School
    Location
    • Region: Pittsfield

    Price history

    DateEventPrice
    12/5/2025Sold$541,865+4.2%$262/sqft
    Source: MLS PIN #73418927 Report a problem
    11/3/2025Pending sale$519,900$251/sqft
    Source: BCMLS #247421 Report a problem
    10/20/2025Contingent$519,900$251/sqft
    Source: MLS PIN #73418927 Report a problem
    10/8/2025Price change$519,900-3.5%$251/sqft
    Source: BCMLS #247421 Report a problem
    9/24/2025Price change$539,000-1.8%$260/sqft
    Source: MLS PIN #73418927 Report a problem
    8/17/2025Listed for sale$549,000+122.1%$265/sqft
    Source: BCMLS #247421 Report a problem
    11/7/2014Sold$247,150-1.1%$119/sqft
    Source: BCMLS #208406 Report a problem
    9/14/2014Listed for sale$249,900-7.4%$121/sqft
    Source: TUCKER ASSOCIATES #208406 Report a problem
    8/1/2014Listing removed$269,900$130/sqft
    Source: TUCKER ASSOCIATES #206024 Report a problem
    4/16/2014Listed for sale$269,900+14.9%$130/sqft
    Source: TUCKER ASSOCIATES #206024 Report a problem
    2/27/2009Sold$235,000+4.4%$113/sqft
    Source: BCMLS #184609 Report a problem
    10/30/2001Sold$225,000+23%$109/sqft
    Source: BCMLS #155165 Report a problem
    8/30/1999Sold$183,000+8.3%$88/sqft
    Source: BCMLS #147185 Report a problem
    5/11/1994Sold$169,000+5.6%$82/sqft
    Source: Public Record Report a problem
    4/30/1990Sold$160,000$77/sqft
    Source: Public Record Report a problem

    Public tax history

    YearProperty taxesTax assessment
    2025$6,914 +2%$385,400 +4.9%
    2024$6,780 +11.1%$367,500 +10.3%
    2023$6,102 +9.5%$333,100 +11%
    2022$5,572 +6%$300,200 +10%
    2021$5,255 $273,000 +2.4%
    2020$5,255 +6.1%$266,600 +4.5%
    2019$4,954 -0.5%$255,100 +2.5%
    2018$4,980 +6.5%$248,900 +4.5%
    2017$4,676 +3.6%$238,200 -1%
    2016$4,512 +3.9%$240,500
    2015$4,343 0%$240,500 +1.3%
    2014$4,343 +9.5%$237,400
    2013$3,965 +3.7%$237,400
    2012$3,825 +2.5%$237,400 -3.3%
    2011$3,731 +8%$245,600 +0.9%
    2010$3,455 +3.9%$243,300
    2009$3,326 +4%$243,300
    2008$3,199 -11.8%$243,300 -4.4%
    2007$3,625 -1.1%$254,400 +8.7%
    2006$3,664 +2%$234,100 +2%
    2005$3,593 -0.9%$229,600 +28.2%
    2004$3,625 +1.1%$179,100
    2003$3,584 +11.2%$179,100 +13.3%
    2001$3,224 +38.7%$158,100 +14.6%
    1996$2,324 $137,900

    Find assessor info on the county website

    Neighborhood: 01201

    Nearby schools

    GreatSchools rating
    Schools provided by the listing agent
    • Elementary: Egremont
    • Middle: Herberg
    • High: Pittsfield

    Source: MLS PIN. This data may not be complete. We recommend contacting the local school district to confirm school assignments for this home.

    Get pre-qualified for a loan
    At Zillow Home Loans, we can pre-qualify you in as little as 5 minutes with no impact to your credit score.

    An equal housing lender. NMLS #10287.

    Sell for more on Zillow
    Get a Zillow Showcase℠ listing at no additional cost and you could sell for .
    $548,800
    2% more
    +$10,976
    With Zillow Showcase(estimated)
    $559,776