Skip main navigation
Sold for $499,900
  • $499,900

    206 Debs Way, Dover, DE 19901

    3beds
    2,366sqft
    Single Family Residence
    Built in 2015
    0.41 Acres Lot
    $519,500 Zestimate®
    $211/sqft
    $2,696 Estimated rent

    Home value

    $519,500

    $494,000 - $545,000

    $2,696/mo

    Zestimate® history
    Loading
    Loading...

    Owner options

    List your home for rent

    $2,696/mo

    Rent Zestimate®

    Find your next renter with Zillow Rental Manager. Plus, with online applications, you can quickly screen prospective tenants – for free.

    Learn more

    $2,696/mo

    Rent Zestimate®

    Refinance and save

    $2,447/mo

    Est. payment

    Refinancing to a lower rate could help reduce your monthly payments and save thousands over the life of the loan.

    See today's rates

    $2,447/mo

    Est. payment

    Explore your selling options

    Work with a Zillow partner agent

    Leverage their expertise and Zillow's premium Showcase listings to get your home seen by more buyers.

    Get started

    List with your own agent

    Get your home in front of millions of buyers by listing it on Zillow.

    Learn how to do it

    Sell it yourself

    Take full control of how buyers see your home on Zillow by listing For Sale by Owner (FSBO).

    List your home

    What's special

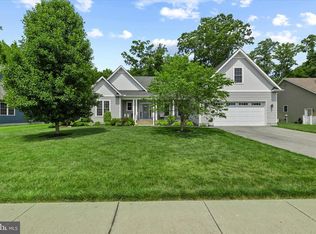
    A turnkey custom-built property in immaculate condition, an absolute must-see in a prime location When you arrive, a cozy front porch and koi pond welcome you. Upon passing through the energy efficient front door and the arched foyer is a custom gourmet kitchen with 42" solid Cherry cabinets, with soft close cabinet doors and drawers with roll out trays in base cabinets and pantry. The kitchen includes upgraded stainless steel appliances, external multispeed exhaust range hood, granite countertops with custom tile backsplash and a breakfast bar. Additional cabinet features include storage for spices, trash receptacles and tilt out trays for the double bowl stainless steel sink with goose neck faucet. The open concept floorpan allows for enjoyment of detail in this home. The craftsmanship of trim wraps the windows, ceilings and doorways. A fuel burning fireplace, beautiful flooring and lots of windows for natural light. The primary bedroom is an added bonus with thought and function built in the closet. A bonus room above the garage is perfect for an office, game room or additional guest quarters. The back yard is an eye pleaser with a Trex deck that leads to a paver patio. You will enjoy the benefits of a large hot tub for relaxation and a built in fire pit to enjoy those evenings of gathering. To keep your yard green and eye pleasing all year, a built in sprinkler system makes the care efficient and easy. A true custom home!

    Zillow last checked:

    Listing updated:

    Listed by:

    Lisa Coleman 302-593-8999,

    Thyme Real Estate Co LLC

    Bought with:

    Dustin Oldfather, RS-0017091

    Compass

    Nicole Holland, RS0036392

    Compass

    Source: Bright MLS,MLS#: DEKT2027614MLS Logo

    Facts & features

    Interior

    Bedrooms & bathrooms
    • Bedrooms: 3
    • Bathrooms: 3
    • Full bathrooms: 2
    • 1/2 bathrooms: 1
    • Main level bathrooms: 3
    • Main level bedrooms: 3
    Basement
    • Area: 0
    Heating
    • Forced Air, Natural Gas
    Cooling
    • Central Air, Electric
    Appliances
    • Included: Microwave, Dryer, Oven/Range - Gas, Washer, Electric Water Heater
    • Laundry: Main Level
    Features
    • Has basement: No
    • Number of fireplaces: 1
    • Fireplace features: Gas/Propane
    Interior area
    • Total structure area: 2,366
    • Total interior livable area: 2,366 sqft
    • Finished area above ground: 2,366
    • Finished area below ground: 0

    Property

    Parking
    • Total spaces: 2
    • Parking features: Garage Faces Front, Driveway, Attached
    • Attached garage spaces: 2
    • Has uncovered spaces: Yes
    Accessibility
    • Accessibility features: None
    Features
    • Levels: One
    • Stories: 1
    • Pool features: None
    • Has spa: Yes
    Lot
    • Size: 0.41 Acres
    • Features: Level, Front Yard, Rear Yard, SideYard(s)
    Details
    • Additional structures: Above Grade, Below Grade
    • Parcel number: LC0004703061800000
    • Zoning: AR
    • Special conditions: Standard

    Construction

    Type & style
    • Home type: SingleFamily
    • Architectural style: Ranch/Rambler
    • Property subtype: Single Family Residence
    Materials
    • Vinyl Siding
    • Foundation: Crawl Space
    Condition
    • Very Good
    • New construction: No
    • Year built: 2015
    Details
    • Builder name: CLAVIER CONSTRUCTION

    Utilities & green energy

    • Sewer: Public Sewer
    • Water: Public

    Community & neighborhood

    Location
    • Region: Dover
    • Subdivision: Moores Meadows

    HOA & financial

    HOA
    • Has HOA: Yes
    • HOA fee: $150 annually

    Other

    Other facts
    • Listing agreement: Exclusive Right To Sell
    • Ownership: Fee Simple

    Price history

    DateEventPrice
    10/17/2024Sold$499,900$211/sqft
    Source: Bright MLS #DEKT2027614 Report a problem
    10/15/2024Pending sale$499,900$211/sqft
    Source: Bright MLS #DEKT2027614 Report a problem
    8/1/2024Contingent$499,900$211/sqft
    Source: Bright MLS #DEKT2027614 Report a problem
    6/3/2024Price change$499,900-2.9%$211/sqft
    Source: Bright MLS #DEKT2027614 Report a problem
    5/9/2024Listed for sale$515,000+3%$218/sqft
    Source: Bright MLS #DEKT2027614 Report a problem
    4/9/2024Sold$500,000-3.8%$211/sqft
    Source: Bright MLS #DEKT2025478 Report a problem
    2/17/2024Pending sale$519,900$220/sqft
    Source: Bright MLS #DEKT2025478 Report a problem
    2/10/2024Listed for sale$519,900+83.7%$220/sqft
    Source: Bright MLS #DEKT2025478 Report a problem
    11/4/2015Sold$282,960+607.4%$120/sqft
    Source: Public Record Report a problem
    4/16/2015Sold$40,000$17/sqft
    Source: Public Record Report a problem

    Public tax history

    YearProperty taxesTax assessment
    2025$3,030 +2.3%$415,400
    2024$2,961 +35.9%$415,400 +630.1%
    2023$2,179 +4.4%$56,900
    2022$2,088 +2.9%$56,900
    2021$2,029 +4.5%$56,900
    2020$1,943 +4.4%$56,900
    2019$1,861 +6.3%$56,900
    2018$1,751 $56,900 +2.3%
    2017$1,751 +5.4%$55,600
    2016$1,661 +567.4%$55,600 +1034.7%
    2015$249 +88.2%$4,900 +880%
    2014$132 $500
    2012-- $500
    2011-- $500
    2010-- $500
    2009-- $500
    2008-- $500

    Find assessor info on the county website

    Neighborhood: 19901

    Nearby schools

    GreatSchools rating
    Schools provided by the listing agent
    • District: Capital

    Source: Bright MLS. This data may not be complete. We recommend contacting the local school district to confirm school assignments for this home.

    Get a cash offer in 3 minutes
    Find out how much your home could sell for in as little as 3 minutes with a no-obligation cash offer.
    Estimated market value
    $519,500
    Get a cash offer in 3 minutes
    Find out how much your home could sell for in as little as 3 minutes with a no-obligation cash offer.
    Estimated market value
    $519,500