Must see move in ready 4BR 2BA home in desirable Camden Cove Sub. This well maintained home features crown molding, isolated master w/ LVP flooring, trey ceiling, glamour bath, double sinks, sep shower, whirlpool tub and walk-in closet. Dining and living room have gorgeous hardwoods and gas log fireplace. Spacious extra bedrooms w/ one having a walk in closet. Kitchen cabinets recently painted and has tile backsplash and recessed lighting. Enjoy sitting on the nice size patio or enjoy the shade of the pergola in the backyard with privacy fence. There was a whole house surge protector added in 2018. Kitchen appliances stay with home. Washer, dryer and refrigerator in garage can be negotiable.
For sale
$355,000
206 Deerfoot Dr, Madison, AL 35757
4beds
1,993sqft
Single Family Residence
Built in 2001
0.42 Acres Lot
$-- Zestimate®
$178/sqft
$-- HOA
What's special
Gas log fireplaceNice size patioWhirlpool tubDouble sinksTrey ceilingWalk-in closetSpacious extra bedrooms
- 4 days
- 462
- 18
Likely to sell faster than
Zillow last checked:
Listing updated:
Listed by:
Jennifer Castillo 256-654-3852,
IPEX Realty, LLC,
Tracy Reynolds 256-337-7647,
IPEX Realty, LLC
Source: ValleyMLS,MLS#: 21927872
Facts & features
Interior
Bedrooms & bathrooms
- Bedrooms: 4
- Bathrooms: 2
- Full bathrooms: 2
Rooms
- Room types: Foyer, Master Bedroom, Living Room, Bedroom 2, Dining Room, Bedroom 3, Kitchen, Bedroom 4, Breakfast, Glabath, Laundry
Primary bedroom
- Features: Ceiling Fan(s), Crown Molding, Smooth Ceiling, Tray Ceiling(s), LVP
- Level: First
- Area: 270
- Dimensions: 18 x 15
Bedroom 2
- Features: Ceiling Fan(s), Carpet, Smooth Ceiling
- Level: First
- Area: 208
- Dimensions: 13 x 16
Bedroom 3
- Features: Ceiling Fan(s), Carpet, Smooth Ceiling
- Level: First
- Area: 144
- Dimensions: 12 x 12
Bedroom 4
- Features: Ceiling Fan(s), Carpet, Smooth Ceiling
- Level: First
- Area: 121
- Dimensions: 11 x 11
Bathroom 1
- Features: Double Vanity, Smooth Ceiling, Tile, Walk-In Closet(s)
- Level: First
- Area: 100
- Dimensions: 10 x 10
Dining room
- Features: Crown Molding, Chair Rail, Smooth Ceiling, Wood Floor
- Level: First
- Area: 132
- Dimensions: 12 x 11
Kitchen
- Features: Crown Molding, Pantry, Recessed Lighting, Smooth Ceiling, Tile
- Level: First
- Area: 121
- Dimensions: 11 x 11
Living room
- Features: Ceiling Fan(s), Crown Molding, Fireplace, Recessed Lighting, Smooth Ceiling, Wood Floor
- Level: First
- Area: 330
- Dimensions: 22 x 15
Laundry room
- Features: Smooth Ceiling, Tile
- Level: First
- Area: 42
- Dimensions: 7 x 6
Heating
- Central 1, Natural Gas
Cooling
- Central 1
Features
- Has basement: No
- Number of fireplaces: 1
- Fireplace features: Gas Log, One
Interior area
- Total interior livable area: 1,993 sqft
Property
Parking
- Parking features: Garage-Two Car, Garage-Attached, Garage Faces Side, Driveway-Concrete
Features
- Levels: One
- Stories: 1
- Patio & porch: Patio
Lot
- Size: 0.42 Acres
- Dimensions: 100 x 183
Details
- Parcel number: 1502040002004032
Construction
Type & style
- Home type: SingleFamily
- Architectural style: Ranch
- Property subtype: Single Family Residence
Materials
- Foundation: Slab
Condition
- New construction: No
- Year built: 2001
Utilities & green energy
- Sewer: Public Sewer, Septic Tank
Community & HOA
Community
- Subdivision: Camden Cove
HOA
- Has HOA: No
Location
- Region: Madison
Financial & listing details
- Price per square foot: $178/sqft
- Tax assessed value: $331,000
- Date on market: 8/31/2026
Estimated market value
Not available
Estimated sales range
Not available
Not available
Price history
| Date | Event | Price |
|---|---|---|
| 8/31/2026 | Listed for sale | $355,000+8.6%$178/sqft |
Source:  ValleyMLS #21927872 Report a problem ValleyMLS #21927872 Report a problem | ||
| 1/31/2024 | Sold | $326,900+0.6%$164/sqft |
Source: ValleyMLS #21849665 Report a problem | ||
| 12/26/2023 | Contingent | $324,900$163/sqft |
Source: ValleyMLS #21849665 Report a problem | ||
| 12/19/2023 | Listed for sale | $324,900+16%$163/sqft |
Source: ValleyMLS #21849665 Report a problem | ||
| 6/11/2021 | Sold | $280,000+6.9%$140/sqft |
Source: ValleyMLS #1777559 Report a problem | ||
| 5/13/2021 | Pending sale | $262,000+44%$131/sqft |
Source:  RE/Max of Alabama #1777559 Report a problem RE/Max of Alabama #1777559 Report a problem | ||
| 6/24/2016 | Sold | $182,000-1.6%$91/sqft |
Source: ValleyMLS #1040705 Report a problem | ||
| 3/25/2016 | Listed for sale | $184,900-1.6%$93/sqft |
Source: CRYE-LEIKE REALTORS - Madison #1040705 Report a problem | ||
| 8/27/2015 | Listing removed | $187,900$94/sqft |
Source: CRYE-LEIKE REALTORS - Madison #1024789 Report a problem | ||
| 7/17/2015 | Listed for sale | $187,900+17.4%$94/sqft |
Source: CRYE-LEIKE REALTORS - Madison #1024789 Report a problem | ||
| 3/21/2014 | Sold | $160,000-5.8%$80/sqft |
Source: ValleyMLS #931514 Report a problem | ||
| 10/17/2013 | Price change | $169,900-5.6%$85/sqft |
Source: Crye-Leike #931514 Report a problem | ||
| 4/27/2013 | Listed for sale | $179,900+9.7%$90/sqft |
Source: Crye-Leike #931514 Report a problem | ||
| 6/24/2008 | Sold | $164,000$82/sqft |
Source: Public Record Report a problem | ||
Public tax history
| Year | Property taxes | Tax assessment |
|---|---|---|
| 2025 | -- | $33,120 +7.3% |
| 2024 | $890 +4.1% | $30,860 +4% |
| 2023 | $855 +7.6% | $29,680 +7.3% |
| 2022 | $794 +28.3% | $27,660 +49.5% |
| 2021 | $619 +11.1% | $18,500 +10.1% |
| 2020 | $557 +3.2% | $16,800 +2.9% |
| 2019 | $539 | $16,320 +6.4% |
| 2018 | $539 +7.1% | $15,340 |
| 2017 | $504 | $15,340 -49.9% |
| 2016 | $504 -54.3% | $30,640 |
| 2015 | $1,102 -5.9% | $30,640 -5.8% |
| 2014 | $1,170 | $32,520 |
| 2013 | -- | $32,520 |
| 2012 | -- | $32,520 |
| 2011 | -- | $32,520 |
Find assessor info on the county website
Monthly payment
Est. payment
Payment breakdown
Explore the cost of this home by adjusting the details. Changes won't be saved.Climate risks
Neighborhood: 35757
Nearby schools
Schools provided by the listing agent
- Elementary: Legacy Elementary
- Middle: Monrovia
- High: Sparkman
Source: ValleyMLS. This data may not be complete. We recommend contacting the local school district to confirm school assignments for this home.
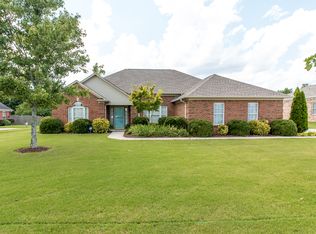
Similar homes
- $327,9004 bd2 ba1.9k sqft627 Summer Cove Cir NW, Madison, AL 35757For Sale
 MLS ID #21927560, Amir Samadani. ValleyMLS
 - $380,0004 bd2 ba2.1k sqft370 Lionel Allen Way, Madison, AL 35757For Sale
 MLS ID #21925253, Kira Parker. ValleyMLS
 - $375,0004 bd3 ba2.9k sqft132 Summer Pointe Ln NW, Madison, AL 35757For Sale
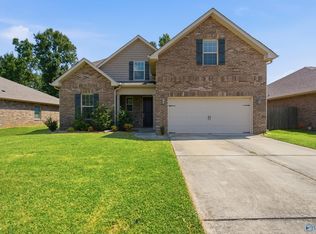 MLS ID #21927848, Kristen Neville. ValleyMLS
 - $375,0004 bd2 ba2.1k sqft360 Lionel Allen Way, Madison, AL 35757For Sale
 MLS ID #21921334, Aaron Pennington. ValleyMLS
