~You Got the Family, We Got the House!~ Dazzling opportunity for a 4-bedroom, 3-bathroom gem with a Mother-in-Law Suite and Game Room, nestled in Auburn Springs in the heart of east Allen just a short stroll to Celebration Park and all at a family-friendly price! You’ll be on your tippy toes the moment you arrive at this perfectly perched delight with large Live Oaks, lovely landscaping, modern-tone brick facade, towering two-story arch-covered coach-lit entry with terrific transom window, sidelight & storm door, and freshly painted Iron Ore door. You will just KNOW the second you step in, welcomed by soaring vaulted ceiling, stack formal living and dining, tons of natural light, style & sophistication! Fresh paint, carpet, and updated matte black fixtures abound. You will love your open split-living design featuring a first-level Mother-in-Law Suite, Game Room upstairs, super-spacious owner’s retreat with ensuite bathroom, jetted tub, separate stand-up shower, dual vanity with make-up counter, large walk-in closet with window, open eat-in Kitchen with pendant-lit breakfast bar, granite countertops, stainless steel appliances, eye-catching glass subway tile backsplash, walk-in pantry, 42-inch cabinets, upstairs with two generous bedrooms, a freshly tiled full bath, and a second game room retreat for the kiddos, spacious back yard with board-on-board fence and clear sky views, and where you’ll be able to lounge out and enjoy ringside seats to the best 4th of July fireworks show in the metroplex at Celebration Park’s Allen USA Celebration - “First to the Fourth!” Just a hop, skip, and a jump away, Celebration Park offers over 100 acres of family fun with sports fields, a Sprayground, hike-and-bike trails, pavilions, stocked ponds, and year-round community events. Ready when you are – Make Today the Day!
Sold
Price Unknown
206 Del Cano Dr, Allen, TX 75002
4beds
3,008sqft
Single Family Residence
Built in 2003
7,405 Square Feet Lot
$463,400 Zestimate®
$--/sqft
$3,017 Estimated rent
Home value
$463,400
$436,000 - $491,000
$3,017/mo
Zestimate® history
Owner options
List your home for rent
$3,017/mo
Rent Zestimate®
Find your next renter with Zillow Rental Manager. Plus, with online applications, you can quickly screen prospective tenants – for free.
$3,017/mo
Rent Zestimate®
Refinance and save
$110/mo
Est. payment
Refinancing to a lower rate could help reduce your monthly payments and save thousands over the life of the loan.
$110/mo
Est. payment
Explore your selling options
Work with a Zillow partner agent
Leverage their expertise and Zillow's premium Showcase listings to get your home seen by more buyers.
Get startedList with your own agent
Get your home in front of millions of buyers by listing it on Zillow.
Learn how to do itSell it yourself
Take full control of how buyers see your home on Zillow by listing For Sale by Owner (FSBO).
List your homeWhat's special
First-level mother-in-law suiteBoard-on-board fenceTons of natural lightStainless steel appliancesClear sky viewsLarge live oaksOpen split-living design
Zillow last checked:
Listing updated:
Listed by:
Trent Yonkers 0556021 972-639-6777,
Keller Williams Realty Allen 972-747-5100
Bought with:
Jemi Khan
OnDemand Realty
Source: NTREIS,MLS#: 21019299
Facts & features
Interior
Bedrooms & bathrooms
- Bedrooms: 4
- Bathrooms: 3
- Full bathrooms: 3
Primary bedroom
- Features: Ceiling Fan(s), Dual Sinks, En Suite Bathroom, Jetted Tub, Separate Shower, Walk-In Closet(s)
- Level: First
- Dimensions: 18 x 14
Bedroom
- Features: Ceiling Fan(s), Split Bedrooms
- Level: First
- Dimensions: 11 x 11
Bedroom
- Features: Ceiling Fan(s), Split Bedrooms
- Level: Second
- Dimensions: 14 x 13
Bedroom
- Features: Ceiling Fan(s), Split Bedrooms
- Level: Second
- Dimensions: 12 x 11
Breakfast room nook
- Features: Breakfast Bar
- Level: First
- Dimensions: 13 x 12
Dining room
- Level: First
- Dimensions: 12 x 12
Game room
- Features: Ceiling Fan(s)
- Level: Second
- Dimensions: 18 x 15
Kitchen
- Features: Breakfast Bar, Built-in Features, Eat-in Kitchen, Granite Counters, Pantry, Walk-In Pantry
- Level: First
- Dimensions: 16 x 11
Laundry
- Level: First
- Dimensions: 6 x 6
Living room
- Level: First
- Dimensions: 15 x 12
Living room
- Features: Ceiling Fan(s), Fireplace
- Level: First
- Dimensions: 19 x 16
Heating
- Central, Fireplace(s), Natural Gas, Zoned
Cooling
- Central Air, Ceiling Fan(s), Electric, Zoned
Appliances
- Included: Dishwasher, Electric Cooktop, Electric Oven, Disposal, Gas Water Heater, Microwave
- Laundry: Washer Hookup, Dryer Hookup, ElectricDryer Hookup, Laundry in Utility Room
Features
- Chandelier, Decorative/Designer Lighting Fixtures, Double Vanity, Eat-in Kitchen, Granite Counters, High Speed Internet, In-Law Floorplan, Open Floorplan, Pantry, Cable TV, Vaulted Ceiling(s), Walk-In Closet(s)
- Flooring: Carpet, Ceramic Tile, Laminate
- Windows: Window Coverings
- Has basement: No
- Number of fireplaces: 1
- Fireplace features: Gas Log, Living Room
Interior area
- Total interior livable area: 3,008 sqft
Property
Parking
- Total spaces: 2
- Parking features: Alley Access, Door-Single, Enclosed, Garage, Garage Door Opener, Kitchen Level, Lighted, Garage Faces Rear
- Attached garage spaces: 2
Features
- Levels: Two
- Stories: 2
- Exterior features: Lighting, Private Yard, Rain Gutters
- Pool features: None, Community
- Fencing: Wood
Lot
- Size: 7,405 Square Feet
- Features: Back Yard, Interior Lot, Lawn, Landscaped, Level, Subdivision, Few Trees
Details
- Parcel number: R801000H04301
Construction
Type & style
- Home type: SingleFamily
- Architectural style: Traditional,Detached
- Property subtype: Single Family Residence
Materials
- Brick
- Foundation: Slab
- Roof: Composition,Shingle
Condition
- Year built: 2003
Utilities & green energy
- Sewer: Public Sewer
- Water: Public
- Utilities for property: Electricity Available, Electricity Connected, Natural Gas Available, Sewer Available, Separate Meters, Underground Utilities, Water Available, Cable Available
Community & HOA
Community
- Features: Clubhouse, Curbs, Pool, Sidewalks
- Security: Smoke Detector(s)
- Subdivision: Auburn Spgs Ph Three
HOA
- Has HOA: Yes
- Services included: All Facilities, Association Management, Maintenance Grounds
- HOA fee: $110 quarterly
- HOA name: Real Manage
- HOA phone: 866-473-2573
Location
- Region: Allen
Financial & listing details
- Tax assessed value: $537,462
- Annual tax amount: $9,767
- Date on market: 8/6/2025
- Cumulative days on market: 18 days
- Listing terms: Cash,Conventional,FHA,Texas Vet,VA Loan
- Electric utility on property: Yes
Price history
| Date | Event | Price |
|---|---|---|
| 9/26/2025 | Sold | -- |
Source: NTREIS #21019299 Report a problem | ||
| 9/1/2025 | Pending sale | $485,000$161/sqft |
Source: NTREIS #21019299 Report a problem | ||
| 8/24/2025 | Contingent | $485,000$161/sqft |
Source: NTREIS #21019299 Report a problem | ||
| 8/20/2025 | Price change | $485,000-2%$161/sqft |
Source: NTREIS #21019299 Report a problem | ||
| 8/6/2025 | Listed for sale | $495,000$165/sqft |
Source: NTREIS #21019299 Report a problem | ||
Public tax history
| Year | Property taxes | Tax assessment |
|---|---|---|
| 2025 | $9,523 -2.5% | $537,462 -2.4% |
| 2024 | $9,767 +64% | $550,631 +34.8% |
| 2023 | $5,957 -12.4% | $408,428 +10% |
| 2022 | $6,802 +0.1% | $371,298 +10% |
| 2021 | $6,792 -1.6% | $337,544 +0.5% |
| 2020 | $6,904 -4.3% | $335,987 -2.7% |
| 2019 | $7,213 -3.3% | $345,353 +1.3% |
| 2018 | $7,456 +17.4% | $341,048 +7.7% |
| 2017 | $6,351 | $316,598 +11.5% |
| 2016 | $6,351 +14.3% | $283,908 +6.3% |
| 2015 | $5,555 | $267,036 +14.4% |
| 2014 | $5,555 | $233,430 +8% |
| 2013 | -- | $216,164 +1.1% |
| 2012 | -- | $213,759 +3.9% |
| 2011 | -- | $205,648 -0.1% |
| 2010 | -- | $205,842 -1.5% |
| 2009 | -- | $208,873 +2.2% |
| 2008 | -- | $204,385 0% |
| 2007 | -- | $204,447 +6.7% |
| 2006 | -- | $191,693 +3.1% |
| 2005 | -- | $185,911 +615% |
| 2003 | -- | $26,000 |
Find assessor info on the county website
Neighborhood: Auburn Springs
Nearby homes
- $--5 bd3 ba3.3k sqft208 Del Cano Dr, Allen, TX 75002Sold
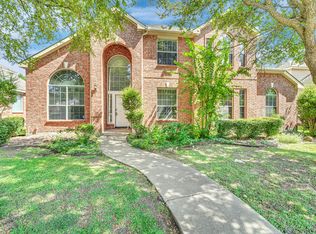
- $506,2004 bd4 ba3.2k sqft202 Del Cano Dr, Allen, TX 75002Off Market
- $504,2004 bd2 ba3.2k sqft210 Del Cano Dr, Allen, TX 75002Off Market
- $401,8004 bd2 ba2.2k sqft207 Mineral Springs Dr, Allen, TX 75002Off Market

- $450,6004 bd2 ba2.8k sqft205 Mineral Springs Dr, Allen, TX 75002Off Market
- $483,7004 bd2 ba3.1k sqft200 Del Cano Dr, Allen, TX 75002Off Market
- $414,9004 bd2 ba2.4k sqft203 Mineral Springs Dr, Allen, TX 75002Off Market
- $473,2004 bd3 ba2.6k sqft209 Mineral Springs Dr, Allen, TX 75002Off Market
Nearby schools
GreatSchools rating
- 8/10David And Lynda Olson Elementary SchoolGrades: PK-6Distance: 1 mi
- 10/10Walter & Lois Curtis Middle SchoolGrades: 7-8Distance: 0.4 mi
- 8/10Allen High SchoolGrades: 9-12Distance: 2.1 mi
Schools provided by the listing agent
- Elementary: Olson
- Middle: Curtis
- High: Allen
- District: Allen ISD
Source: NTREIS. This data may not be complete. We recommend contacting the local school district to confirm school assignments for this home.
Get a cash offer in 3 minutes
Find out how much your home could sell for in as little as 3 minutes with a no-obligation cash offer.
Estimated market value
$463,400
Get a cash offer in 3 minutes
Find out how much your home could sell for in as little as 3 minutes with a no-obligation cash offer.
Estimated market value
$463,400
- Texas
- Collin County
- Allen
- 75002
- Auburn Springs
- 206 Del Cano Dr
