Skip main navigation
Sold
  • Price Unknown

    206 Detroit Dr, Levelland, TX 79336

    3beds
    2,066sqft
    Single Family Residence, Residential
    Built in 1961
    9,583 Square Feet Lot
    $217,200 Zestimate®
    $--/sqft
    $1,545 Estimated rent

    Home value

    $217,200

    $206,000 - $228,000

    $1,545/mo

    Zestimate® history
    Loading
    Loading...

    Owner options

    List your home for rent

    $1,545/mo

    Rent Zestimate®

    Find your next renter with Zillow Rental Manager. Plus, with online applications, you can quickly screen prospective tenants – for free.

    Learn more

    $1,545/mo

    Rent Zestimate®

    Refinance and save

    Refinancing to a lower rate could help reduce your monthly payments and save thousands over the life of the loan.

    See today's rates

    Explore your selling options

    Work with a Zillow partner agent

    Leverage their expertise and Zillow's premium Showcase listings to get your home seen by more buyers.

    Get started

    List with your own agent

    Get your home in front of millions of buyers by listing it on Zillow.

    Learn how to do it

    Sell it yourself

    Take full control of how buyers see your home on Zillow by listing For Sale by Owner (FSBO).

    List your home

    What's special

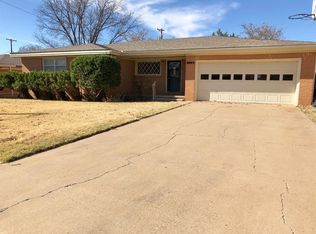
    Beautiful Family Home! Located on a quiet street, this appealing brick home offers many features and upgrades. The kitchen has upgraded cabinets with granite countertops, appliances, pantry, large dining area all with title or hardwood flooring. The living room flows into a large den with brick fireplace. Perfect for larger families or for entertaining. Bedrooms are all spacious and both bathrooms have been remodeled. The backyard is oversized and offers plenty of space for a workshop. The home also offers an oversized attached double carport. Don't miss out on this well cared-for home with such a great location!

    Zillow last checked:

    Listing updated:

    Listed by:

    Todd Paxton TREC #0291054 806-893-1105,

    Paxton Real Estate

    Bought with:

    Kylee Garcia, TREC #0725691

    McDougal, REALTORS

    Source: LBMLS,MLS#: 202317453MLS Logo

    Facts & features

    Interior

    Bedrooms & bathrooms
    • Bedrooms: 3
    • Bathrooms: 2
    • Full bathrooms: 2
    Primary bedroom
    • Features: Carpet Flooring
    • Area: 191.7 Square Feet
    • Dimensions: 13.50 x 14.20
    Bedroom 2
    • Features: Carpet Flooring
    • Area: 172.2 Square Feet
    • Dimensions: 12.30 x 14.00
    Bedroom 3
    • Features: Carpet Flooring
    • Area: 136.49 Square Feet
    • Dimensions: 13.50 x 10.11
    Primary bathroom
    • Features: Separate Shower/Tub
    Dining room
    • Features: Hardwood Flooring, Kitchen/Dining Combo
    • Area: 191.9 Square Feet
    • Dimensions: 13.60 x 14.11
    Family room
    • Area: 406 Square Feet
    • Dimensions: 20.00 x 20.30
    Kitchen
    • Features: Breakfast Bar, Granite Counters, Pantry, Tile Flooring, Wood Stain Cabinets
    • Area: 206.72 Square Feet
    • Dimensions: 13.60 x 15.20
    Living room
    • Area: 208.12 Square Feet
    • Dimensions: 12.10 x 17.20
    Heating
    • Central, Natural Gas
    Cooling
    • Central Air, Electric
    Appliances
    • Included: Dishwasher, Disposal, Free-Standing Electric Range, Free-Standing Range, Microwave
    • Laundry: Electric Dryer Hookup, Laundry Room
    Features
    • Breakfast Bar, Ceiling Fan(s), Granite Counters, Pantry, Storage
    • Flooring: Carpet, Hardwood, Tile
    • Doors: Storm Door(s)
    • Windows: Plantation Shutters, Storm Window(s)
    • Has basement: No
    • Number of fireplaces: 1
    • Fireplace features: Family Room, Wood Burning
    Interior area
    • Total structure area: 2,066
    • Total interior livable area: 2,066 sqft
    • Finished area above ground: 2,066

    Property

    Parking
    • Total spaces: 2
    • Parking features: Carport
    • Carport spaces: 2
    Features
    • Patio & porch: Patio
    • Fencing: Fenced
    Lot
    • Size: 9,583 Square Feet
    • Features: Landscaped
    Details
    • Additional structures: Storage
    • Parcel number: 13137
    • Zoning description: Single Family
    • Special conditions: Standard
    • Other equipment: None

    Construction

    Type & style
    • Home type: SingleFamily
    • Architectural style: Ranch
    • Property subtype: Single Family Residence, Residential
    Materials
    • Brick
    • Foundation: Pillar/Post/Pier, Slab
    • Roof: Composition
    Condition
    • New construction: No
    • Year built: 1961

    Utilities & green energy

    • Utilities for property: Electricity Available

    Community & HOA

    HOA
    • Has HOA: No
    Location
    • Region: Levelland

    Financial & listing details

    • Tax assessed value: $209,540
    • Annual tax amount: $4,166
    • Date on market: 12/6/2023
    • Cumulative days on market: 85 days
    • Listing terms: Cash,Conventional,FHA,USDA Loan
    • Electric utility on property: Yes
    • Road surface type: Paved

    Price history

    DateEventPrice
    7/13/2026Listing removed$219,000$106/sqft
    Source: LBMLS #202604714 Report a problem
    4/28/2026Price change$219,000-2.7%$106/sqft
    Source: LBMLS #202604714 Report a problem
    4/10/2026Listed for sale$225,000+18.5%$109/sqft
    Source: LBMLS #202604714 Report a problem
    4/1/2024Sold--
    Source: LBMLS #202317453 Report a problem
    2/29/2024Pending sale$189,900$92/sqft
    Source: LBMLS #202317453 Report a problem
    1/5/2024Price change$189,900-5%$92/sqft
    Source: LBMLS #202317453 Report a problem
    12/8/2023Listed for sale$199,900$97/sqft
    Source: LBMLS #202317453 Report a problem

    Public tax history

    YearProperty taxesTax assessment
    2025-- $209,540 +6.8%
    2024$795 -80.9%$196,160 +8.3%
    2023$4,166 +180.8%$181,210 +16.8%
    2022$1,484 -6.3%$155,122 +10%
    2021$1,583 +5.3%$141,020 +3.6%
    2020$1,504 $136,060 +2.2%
    2018-- $133,080 +3.9%
    2017-- $128,120 +4%
    2016-- $123,170 +3.3%
    2015-- $119,190 +4.3%
    2014-- $114,240 +4.5%
    2012-- $109,280
    2011-- $109,280
    2010-- $109,280 +19.2%
    2009-- $91,680 +3.1%
    2008-- $88,900 +13.5%
    2007-- $78,340
    Find assessor info on the county website

    Neighborhood: 79336

    Nearby schools

    GreatSchools rating
    Schools provided by the listing agent
    • Elementary: Capitol
    • Middle: Levelland
    • High: Levelland

    Source: LBMLS. This data may not be complete. We recommend contacting the local school district to confirm school assignments for this home.