WHAT A SPECIAL FIND!!! Nestled in the highly desirable and well maintained community of Summit Village, this end-unit condo offers the perfect blend of charm and convenience. Just under 1,300 sq. ft. of living space. The spacious, open floor plan includes large bedrooms, 2 full baths, and an enclosed 3-season room that adds extra living space for year-round enjoyment. Inside, you’ll find a formal dining room, a generous living area, and beautiful oak cabinetry in both the kitchen and bathrooms. The kitchen features an additional dining nook, while the laundry room is fully equipped with cabinets. The primary bedroom offers a walk-in closet and a private bathroom for ultimate comfort. This unit is located at the back of the community, offering privacy and tranquility, yet is just steps away from parking. The community itself boasts a newer roof and a wealth of amenities, including multiple pools, tennis courts, and a spacious clubhouse. Conveniently close to shopping and dining, this home also features recent updates such as a newer AC and water heater, attic insulation upgraded to R-38, and stunning Mohawk-Home waterproof laminate flooring in Millport Hickory. Hurry, this one won’t last long!
Sold for $203,000
$203,000
206 DIAMOND COVE #108, CASSELBERRY, FL 32707
3beds
1,271sqft
Condominium
Built in 1970
-- sqft lot
$198,700 Zestimate®
$160/sqft
$1,954 Estimated rent
Home value
$198,700
$179,000 - $221,000
$1,954/mo
Zestimate® history
Owner options
List your home for rent
$1,954/mo
Rent Zestimate®
Find your next renter with Zillow Rental Manager. Plus, with online applications, you can quickly screen prospective tenants – for free.
$1,954/mo
Rent Zestimate®
Refinance and save
$1,747/mo
Est. payment
Refinancing to a lower rate could help reduce your monthly payments and save thousands over the life of the loan.
$1,747/mo
Est. payment
Explore your selling options
Work with a Zillow partner agent
Leverage their expertise and Zillow's premium Showcase listings to get your home seen by more buyers.
Get startedList with your own agent
Get your home in front of millions of buyers by listing it on Zillow.
Learn how to do itSell it yourself
Take full control of how buyers see your home on Zillow by listing For Sale by Owner (FSBO).
List your homeWhat's special
Large bedroomsPrivate bathroomPrivacy and tranquilitySpacious open floor planFormal dining roomAdditional dining nookBeautiful oak cabinetry
Zillow last checked:
Listing updated:
Listed by:
Zac Hernandez 407-576-7622,
EMPIRE NETWORK REALTY 407-440-3798
Bought with:
Donna Cox, 345273
REAL ESTATE FIRM OF ORLANDO
Source: Stellar MLS,MLS#: O6248010 Originating MLS: Orlando Regional
Originating MLS: Orlando Regional
Facts & features
Interior
Bedrooms & bathrooms
- Bedrooms: 3
- Bathrooms: 2
- Full bathrooms: 2
Primary bedroom
- Features: Walk-In Closet(s)
- Level: First
- Area: 198 Square Feet
- Dimensions: 18x11
Bedroom 2
- Features: Built-in Closet
- Level: First
- Area: 135 Square Feet
- Dimensions: 15x9
Bonus room
- Features: Built-in Closet
- Level: First
- Area: 108 Square Feet
- Dimensions: 12x9
Kitchen
- Level: First
- Area: 96 Square Feet
- Dimensions: 12x8
Living room
- Level: First
- Area: 192 Square Feet
- Dimensions: 12x16
Heating
- Central
Cooling
- Central Air
Appliances
- Included: Dishwasher, Range
- Laundry: Washer Hookup
Features
- Ceiling Fan(s)
- Flooring: Tile, Vinyl
- Has fireplace: No
Interior area
- Total structure area: 1,271
- Total interior livable area: 1,271 sqft
Property
Features
- Levels: One
- Stories: 1
- Exterior features: Other
Lot
- Size: 1,181 Square Feet
Details
- Parcel number: 212130524000059C0
- Zoning: RMF-13
- Special conditions: None
Construction
Type & style
- Home type: Condo
- Property subtype: Condominium
Materials
- Stucco
- Foundation: Slab
- Roof: Shingle
Condition
- New construction: No
- Year built: 1970
Utilities & green energy
- Sewer: Public Sewer
- Water: Public
- Utilities for property: Cable Available, Electricity Available, Water Available
Community & HOA
Community
- Features: Association Recreation - Owned, Deed Restrictions, Irrigation-Reclaimed Water, No Truck/RV/Motorcycle Parking, Pool, Tennis Court(s)
- Pet fee: $0 monthly
- Subdivision: SUMMIT VILLAGE UNIT 4
HOA
- Has HOA: Yes
- Amenities included: Pool
- Services included: Community Pool, Maintenance Structure, Maintenance Grounds, Manager, Pool Maintenance, Private Road, Sewer, Trash, Water
- HOA fee: $325 monthly
- HOA name: Diane Gay
- HOA phone: 407-831-4900
Location
- Region: Casselberry
Financial & listing details
- Price per square foot: $160/sqft
- Tax assessed value: $218,921
- Annual tax amount: $459
- Date on market: 10/17/2024
- Cumulative days on market: 160 days
- Listing terms: Cash,Conventional
- Ownership: Condominium
- Total actual rent: 0
- Electric utility on property: Yes
- Road surface type: Paved
Price history
| Date | Event | Price |
|---|---|---|
| 4/15/2025 | Sold | $203,000-3.3%$160/sqft |
Source:  Stellar MLS #O6248010 Report a problem Stellar MLS #O6248010 Report a problem | ||
| 4/4/2025 | Pending sale | $210,000$165/sqft |
Source: Stellar MLS #O6248010 Report a problem | ||
| 3/24/2025 | Price change | $210,000-4.5%$165/sqft |
Source: Stellar MLS #O6248010 Report a problem | ||
| 1/24/2025 | Price change | $220,000-4.3%$173/sqft |
Source: Stellar MLS #O6248010 Report a problem | ||
| 11/7/2024 | Price change | $230,000-4.2%$181/sqft |
Source: Stellar MLS #O6248010 Report a problem | ||
| 11/2/2024 | Pending sale | $240,000$189/sqft |
Source: Stellar MLS #O6248010 Report a problem | ||
| 10/17/2024 | Listed for sale | $240,000+77.8%$189/sqft |
Source: Stellar MLS #O6248010 Report a problem | ||
| 4/14/2020 | Sold | $135,000-6.9%$106/sqft |
Source: Public Record Report a problem | ||
| 3/23/2020 | Pending sale | $145,000$114/sqft |
Source: WATSON REALTY CORP #O5851598 Report a problem | ||
| 3/19/2020 | Listed for sale | $145,000+51%$114/sqft |
Source: WATSON REALTY CORP #O5851598 Report a problem | ||
| 12/9/2009 | Sold | $96,000$76/sqft |
Source: Public Record Report a problem | ||
Public tax history
| Year | Property taxes | Tax assessment |
|---|---|---|
| 2025 | $511 +10.1% | $60,731 +2.9% |
| 2024 | $464 +1% | $59,019 +3% |
| 2023 | $460 +1.7% | $57,300 +3% |
| 2022 | $452 +1.3% | $55,631 +3% |
| 2021 | $446 -75.8% | $54,011 -45.4% |
| 2020 | $1,847 +13.9% | $98,898 +10% |
| 2019 | $1,621 | $89,907 +6.6% |
| 2018 | $1,621 +13.6% | $84,347 +13.5% |
| 2017 | $1,427 +6.5% | $74,304 +10.1% |
| 2016 | $1,340 +9.2% | $67,459 -0.3% |
| 2015 | $1,227 | $67,639 +15.5% |
| 2014 | $1,227 +19.9% | $58,587 +7% |
| 2013 | $1,024 +15.3% | $54,759 +13.3% |
| 2012 | $888 -6.2% | $48,319 -5.3% |
| 2011 | $946 -19.6% | $51,021 -18.8% |
| 2010 | $1,176 -22.3% | $62,864 -22.6% |
| 2009 | $1,514 +205.6% | $81,238 +41% |
| 2008 | $495 -5.1% | $57,609 +3% |
| 2007 | $522 -3.9% | $55,931 +2.5% |
| 2006 | $543 +4.1% | $54,567 +3% |
| 2005 | $521 +3% | $52,978 +3% |
| 2004 | $506 +2.5% | $51,435 +1.9% |
| 2003 | $494 +3.4% | $50,476 +2.4% |
| 2002 | $478 | $49,293 |
Find assessor info on the county website
Neighborhood: 32707
Nearby homes
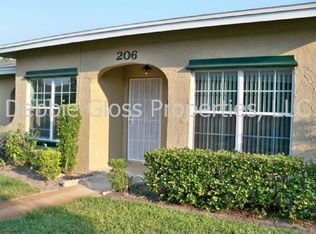
- $168,3001 bd1 ba722 sqft206 Diamond Cv APT 106, Casselberry, FL 32707Off Market
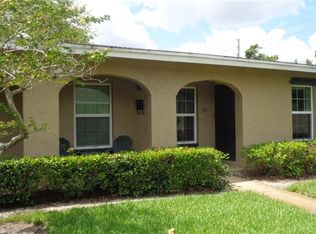
- $214,5003 bd2 ba1.2k sqft206 Diamond Cv APT 102, Casselberry, FL 32707Off Market
- $130,1001 bd1 ba722 sqft206 Diamond Cv APT 104, Casselberry, FL 32707Off Market
- $200,0003 bd2 ba1.2k sqft206 Diamond Cv APT 110, Casselberry, FL 32707Off Market
- $266,7003 bd2 ba1.2k sqft206 Diamond 100 Cv, Casselberry, FL 32707Off Market
- $195,7003 bd2 ba1.2k sqft213 Apex Point APT 109, Casselberry, FL 32707Off Market
- $196,3003 bd2 ba1.2k sqft213 Apex Point UNIT 111, Casselberry, FL 32707Off Market
- $126,0001 bd1 ba722 sqft213 Apex Point #107, Casselberry, FL 32707Off Market
Nearby schools
GreatSchools rating
- 4/10English Estates Elementary SchoolGrades: PK-5Distance: 0.8 mi
- NAA Seminole County Virtual SchoolGrades: K-12Distance: 6.6 mi
- 7/10Lake Howell High SchoolGrades: 9-12Distance: 3.2 mi
Get a cash offer in 3 minutes
Find out how much your home could sell for in as little as 3 minutes with a no-obligation cash offer.
Estimated market value
$198,700
Get a cash offer in 3 minutes
Find out how much your home could sell for in as little as 3 minutes with a no-obligation cash offer.
Estimated market value
$198,700
- Florida
- Seminole County
- Casselberry
- 32707
- 206 DIAMOND COVE Unit 108
Nearby cities
Nearby zip codes
Other Casselberry Topics
