Skip main navigation
Closed
  • $465,000

    206 Dinah Ln, Marion, IL 62959

    4beds
    6,726sqft
    Townhouse, Single Family Residence
    Built in 1986
    0.93 Acres Lot
    $543,800 Zestimate®
    $69/sqft
    $3,273 Estimated rent

    Home value

    $543,800

    $419,000 - $712,000

    $3,273/mo

    Zestimate® history
    Loading
    Loading...

    Owner options

    List your home for rent

    $3,273/mo

    Rent Zestimate®

    Find your next renter with Zillow Rental Manager. Plus, with online applications, you can quickly screen prospective tenants – for free.

    Learn more

    $3,273/mo

    Rent Zestimate®

    Refinance and save

    $3,317/mo

    Est. payment

    Refinancing to a lower rate could help reduce your monthly payments and save thousands over the life of the loan.

    See today's rates

    $3,317/mo

    Est. payment

    Explore your selling options

    Work with a Zillow partner agent

    Leverage their expertise and Zillow's premium Showcase listings to get your home seen by more buyers.

    Get started

    List with your own agent

    Get your home in front of millions of buyers by listing it on Zillow.

    Learn how to do it

    Sell it yourself

    Take full control of how buyers see your home on Zillow by listing For Sale by Owner (FSBO).

    List your home

    What's special

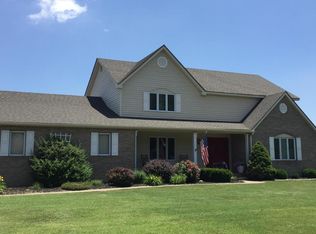
    Entertainer's Dream! This home was built will top of the line materials and fabulously maintained. The home is so spacious with a large kitchen that includes an island with a prep sink, gas stovetop, and 3 ovens. The breakfast area overlooks the pool while the formal dining sits in the front of the home. The living room has its own wet bar with 2 entrances to the pool while having a separate space for a sitting area or a nice pool table. The incredible primary suite is a dream come true. It's spacious with an attached office/library, 2 separate bathrooms with heated floors and 2 walk in closets. The upstairs contains a loft overlooking the living room with 3 huge bedrooms, each with a connecting bathroom and large closets. One of the three has a spiral stairway and balcony overlooking the pool. The in-ground heated pool is located in a heated room off the rear of the home. There is a bathroom right off the pool area that has a full bath/shower/sauna. During the summer months, open up the doors and let the breeze in. Last but not least is the laundry room, located on the main level right off the garage with another half bath. There is a built in desk for dropping off the mail, a sink, and plenty of space for a prep kitchen to keep your main kitchen clean when entertaining. This is a one owner home and the owners thought of every detail when building this executive home. The unfinished basement offers more storage and shelter from storms.

    Zillow last checked:

    Listing updated:

    Listed by:

    MELISSA PLANT 618-534-8566,

    COLDWELL BANKER J D THOMPSON

    Bought with:

    JASON PHILLIPS

    C21 HOUSE OF REALTY, INC. C

    Source: MRED as distributed by MLS GRID,MLS#: EB455607MLS Logo

    Facts & features

    Interior

    Bedrooms & bathrooms
    • Bedrooms: 4
    • Bathrooms: 7
    • Full bathrooms: 5
    • 1/2 bathrooms: 2
    Rooms
    • Room types: Foyer
    Primary bedroom
    • Features: Flooring (Carpet), Bathroom (Full)
    • Level: Main
    • Area: 408 Square Feet
    • Dimensions: 17x24
    Bedroom 2
    • Features: Flooring (Carpet)
    • Level: Second
    • Area: 510 Square Feet
    • Dimensions: 17x30
    Bedroom 3
    • Features: Flooring (Carpet)
    • Level: Second
    • Area: 342 Square Feet
    • Dimensions: 18x19
    Bedroom 4
    • Features: Flooring (Carpet)
    • Level: Second
    • Area: 312 Square Feet
    • Dimensions: 13x24
    Other
    • Features: Flooring (Carpet)
    • Level: Second
    • Area: 324 Square Feet
    • Dimensions: 18x18
    Other
    • Features: Flooring (Other)
    • Level: Main
    • Area: 1316 Square Feet
    • Dimensions: 28x47
    Dining room
    • Features: Flooring (Tile)
    • Level: Main
    • Area: 192 Square Feet
    • Dimensions: 12x16
    Family room
    • Features: Flooring (Carpet)
    • Level: Main
    • Area: 234 Square Feet
    • Dimensions: 13x18
    Kitchen
    • Features: Kitchen (Island, Pantry), Flooring (Tile)
    • Level: Main
    • Area: 256 Square Feet
    • Dimensions: 16x16
    Laundry
    • Features: Flooring (Tile)
    • Level: Main
    • Area: 187 Square Feet
    • Dimensions: 11x17
    Living room
    • Features: Flooring (Carpet)
    • Level: Main
    • Area: 578 Square Feet
    • Dimensions: 17x34
    Office
    • Features: Flooring (Carpet)
    • Level: Main
    • Area: 289 Square Feet
    • Dimensions: 17x17
    Heating
    • Sep Heating Systems - 2+
    Cooling
    • Zoned, Central Air
    Appliances
    • Included: Dishwasher, Range Hood, Range, Refrigerator, Trash Compactor
    Features
    • Built-in Features, Solid Surface Counter, Wet Bar
    • Doors: Solid Surface Counter
    • Windows: Solid Surface Counter, Blinds
    • Basement: Unfinished,Egress Window
    • Number of fireplaces: 1
    • Fireplace features: Gas Log, Living Room
    Interior area
    • Total interior livable area: 6,726 sqft

    Property

    Parking
    • Total spaces: 3
    • Parking features: Attached, Garage
    • Attached garage spaces: 3
    Accessibility
    • Accessibility features: Hall Width 36 Inches or More, Solid Surface Counter
    Features
    • Stories: 1.5
    • Patio & porch: Patio, Porch
    • Pool features: Indoor
    Lot
    • Size: 0.93 Acres
    • Dimensions: 280X145
    • Features: Level
    Details
    • Parcel number: 0717476003
    • Other equipment: Central Vacuum

    Construction

    Type & style
    • Home type: Townhouse
    • Property subtype: Townhouse, Single Family Residence
    Materials
    • Frame, Solid Surface Counter
    Condition
    • New construction: No
    • Year built: 1986

    Utilities & green energy

    • Sewer: Public Sewer
    • Water: Public

    Community & HOA

    Community
    • Subdivision: East Fork
    Location
    • Region: Marion

    Financial & listing details

    • Price per square foot: $69/sqft
    • Tax assessed value: $771,630
    • Annual tax amount: $20,995
    • Date on market: 2/2/2026
    • Listing terms: Conventional

    Price history

    DateEventPrice
    12/4/2024Sold$465,000-2.1%$69/sqft
    Source: MRED as distributed by MLS GRID #EB455607 Report a problem
    10/27/2024Contingent$475,000$71/sqft
    Source: RMLS Alliance as distributed by MLS GRID #EB455607 Report a problem
    10/23/2024Listed for sale$475,000-29.6%$71/sqft
    Source: RMLS Alliance as distributed by MLS GRID #EB455607 Report a problem
    6/3/2024Listing removed$675,000$100/sqft
    Source: RMLS Alliance as distributed by MLS GRID #QC4252643 Report a problem
    5/14/2024Listed for sale$675,000-2.2%$100/sqft
    Source: RMLS Alliance as distributed by MLS GRID #QC4252643 Report a problem
    5/6/2024Listing removed--
    Source: RMLS Alliance as distributed by MLS GRID #EB448811 Report a problem
    4/24/2024Price change$690,000-9.8%$103/sqft
    Source: RMLS Alliance as distributed by MLS GRID #EB448811 Report a problem
    2/20/2024Price change$765,000-7.3%$114/sqft
    Source: RMLS Alliance as distributed by MLS GRID #EB448811 Report a problem
    5/6/2023Listed for sale$825,000$123/sqft
    Source: RMLS Alliance as distributed by MLS GRID #EB448811 Report a problem

    Public tax history

    YearProperty taxesTax assessment
    2024$19,896 -0.2%$257,210
    2023$19,936 +18.8%$257,210 +13.5%
    2022$16,782 +6%$226,610 +3.8%
    2021$15,839 +5.5%$218,410 +5.8%
    2020$15,009 +5.1%$206,360
    2019$14,281 -6.1%$206,360
    2018$15,209 +1.8%$206,360
    2017$14,938 $206,360 +5.6%
    2015$14,938 +3.3%$195,470
    2013$14,467 +17.8%$195,470
    2012$12,279 $195,470
    2011-- $195,470
    2010-- $195,470
    2009-- $195,470
    2007-- $195,470 +15.8%
    2006-- $168,780
    Find assessor info on the county website

    Neighborhood: 62959

    Nearby schools

    GreatSchools rating
    Schools provided by the listing agent
    • Elementary: Marion
    • Middle: Marion
    • High: Marion

    Source: MRED as distributed by MLS GRID. This data may not be complete. We recommend contacting the local school district to confirm school assignments for this home.

    Get pre-qualified for a loan
    At Zillow Home Loans, we can pre-qualify you in as little as 5 minutes with no impact to your credit score.

    An equal housing lender. NMLS #10287.

    Sell for more on Zillow
    Get a Zillow Showcase℠ listing at no additional cost and you could sell for .
    $543,800
    2% more
    +$10,876
    With Zillow Showcase(estimated)
    $554,676