Live the coastal lifestyle in one of Myrtle Beach’s best-kept secrets, Long Bay Estates. Just a five-house stroll or quick golf cart ride to your private, gated beach access, this iconic A-frame retreat blends modern updates with timeless charm, nestled on a quiet, wooded lot adjacent to Myrtle Beach State Park. This standout home features 4 bedrooms, 3.5 baths, and flexible living spaces, including a spacious great room with soaring 30-foot ceilings, floor-to-ceiling windows, and two cozy wood-burning fireplaces. A separate family room adds versatility for relaxing or entertaining. The 4th bedroom is a second-floor, private guest suite or ADU/in-law option with a full bath, kitchenette, and interior and exterior entrances and also with ample storage in the in-law suite and master bedroom. Recent high-value improvements include: New 200 amp electrical system (Feb 2024) with his-and-her spotlight switches in the MBR—such a clever setup, especially with a king bed!- Luxury Hot Spring Hot Tub with Bluetooth audio (Mar 2024) - HVAC updates for both main home and guest suite (June 2024) - Outdoors, enjoy the peace and privacy of being surrounded by trees with limited neighbors. The detached storage shed, outdoor shower, attached garage, and two driveways (room for RV, boat, or up to 10+ cars) offer convenience and space for beach living. This landmark property backs up to protected maritime forest, giving you that “tucked away” feel but only just minutes from dining, shopping, and attractions. Schedule your private showing today and discover why 206 Dogwood is one of the most recognizable and loved homes in Long Bay Estates.
Sold for $700,000
$700,000
206 Dogwood Dr., Myrtle Beach, SC 29575
4beds
2,800sqft
Single Family Residence
Built in 1976
0.48 Acres Lot
$689,500 Zestimate®
$250/sqft
$3,733 Estimated rent
Home value
$689,500
$641,000 - $738,000
$3,733/mo
Zestimate® history
Owner options
List your home for rent
$3,733/mo
Rent Zestimate®
Find your next renter with Zillow Rental Manager. Plus, with online applications, you can quickly screen prospective tenants – for free.
$3,733/mo
Rent Zestimate®
Refinance and save
$3,948/mo
Est. payment
Refinancing to a lower rate could help reduce your monthly payments and save thousands over the life of the loan.
$3,948/mo
Est. payment
Explore your selling options
Work with a Zillow partner agent
Leverage their expertise and Zillow's premium Showcase listings to get your home seen by more buyers.
Get startedList with your own agent
Get your home in front of millions of buyers by listing it on Zillow.
Learn how to do itSell it yourself
Take full control of how buyers see your home on Zillow by listing For Sale by Owner (FSBO).
List your homeWhat's special
Cozy wood-burning fireplacesAttached garageQuiet wooded lotPrivate guest suitePrivate gated beach accessSeparate family roomProtected maritime forest
Zillow last checked:
Listing updated:
Listed by:
Kappie S Foltz Reynolds 843-455-8903,
Keller Williams Innovate South,
Anna S Morton 864-225-8006,
Western Upstate Keller William
Bought with:
Britni Gaddy, 93003
BHHS Coastal Real Estate
Source: CCAR,MLS#: 2511888 Originating MLS: Coastal Carolinas Association of Realtors
Originating MLS: Coastal Carolinas Association of RealtorsFacts & features
Interior
Bedrooms & bathrooms
- Bedrooms: 4
- Bathrooms: 4
- Full bathrooms: 3
- 1/2 bathrooms: 1
Rooms
- Room types: Bonus Room, In-Law Suite, Recreation, Utility Room, Workshop
Primary bedroom
- Level: Second
Primary bedroom
- Dimensions: 26'9x13'2
Bedroom 1
- Level: First
Bedroom 1
- Dimensions: 15'1x12'5
Bedroom 2
- Level: First
Bedroom 2
- Dimensions: 14'1x11'11
Bedroom 3
- Level: Second
Bedroom 3
- Dimensions: 13'6x21
Dining room
- Features: Living/Dining Room
Dining room
- Dimensions: 12'1x6'7
Family room
- Features: Ceiling Fan(s), Fireplace, Vaulted Ceiling(s)
Great room
- Dimensions: 20'0x25'6
Kitchen
- Features: Breakfast Bar, Breakfast Area, Kitchen Island, Pantry
Kitchen
- Dimensions: 13'1x14'7
Living room
- Features: Beamed Ceilings, Ceiling Fan(s), Fireplace, Vaulted Ceiling(s)
Living room
- Dimensions: 13'9x21'6
Other
- Features: Bedroom on Main Level, Game Room, In-Law Floorplan, Workshop
Heating
- Central
Cooling
- Central Air, Wall/Window Unit(s)
Appliances
- Included: Dishwasher, Disposal, Microwave, Range, Refrigerator
- Laundry: Washer Hookup
Features
- Fireplace, Handicap Access, Hot Tub/Spa, Other, Breakfast Bar, Bedroom on Main Level, Breakfast Area, In-Law Floorplan, Kitchen Island, Workshop
- Flooring: Carpet, Laminate, Tile, Wood
- Has fireplace: Yes
Interior area
- Total structure area: 3,400
- Total interior livable area: 2,800 sqft
Property
Parking
- Total spaces: 12
- Parking features: Attached, One Space, Boat, Garage, RV Access/Parking
- Attached garage spaces: 1
Features
- Levels: Two
- Stories: 2
- Patio & porch: Balcony, Deck, Front Porch, Patio
- Exterior features: Balcony, Deck, Handicap Accessible, Hot Tub/Spa, Patio, Storage
- Has spa: Yes
- Spa features: Hot Tub
Lot
- Size: 0.48 Acres
- Features: Irregular Lot
Details
- Additional parcels included: ,
- Parcel number: 44615030027
- Zoning: SF 6
- Special conditions: None
Construction
Type & style
- Home type: SingleFamily
- Architectural style: Contemporary
- Property subtype: Single Family Residence
Materials
- Brick Veneer, Wood Frame
- Foundation: Slab
Condition
- Resale
- Year built: 1976
Utilities & green energy
- Water: Public
- Utilities for property: Cable Available, Electricity Available, Phone Available, Sewer Available, Water Available
Community & HOA
Community
- Features: Beach, Golf Carts OK, Private Beach, Long Term Rental Allowed
- Security: Security System, Smoke Detector(s)
- Subdivision: Long Bay Estates
HOA
- Has HOA: Yes
- Amenities included: Beach Rights, Owner Allowed Golf Cart, Owner Allowed Motorcycle, Private Membership, Pet Restrictions, Tenant Allowed Golf Cart, Tenant Allowed Motorcycle
Location
- Region: Myrtle Beach
Financial & listing details
- Price per square foot: $250/sqft
- Tax assessed value: $630,914
- Annual tax amount: $2,409
- Date on market: 5/12/2025
- Listing terms: Cash,Conventional
- Electric utility on property: Yes
Price history
| Date | Event | Price |
|---|---|---|
| 6/25/2025 | Sold | $700,000-6.7%$250/sqft |
Source:  CCAR #2511888 Report a problem CCAR #2511888 Report a problem | ||
| 5/29/2025 | Contingent | $750,000$268/sqft |
Source: CCAR #2511888 Report a problem | ||
| 5/28/2025 | Price change | $750,000-4.5%$268/sqft |
Source: CCAR #2511888 Report a problem | ||
| 5/12/2025 | Listed for sale | $785,000+24.6%$280/sqft |
Source: CCAR #2511888 Report a problem | ||
| 9/7/2022 | Sold | $630,000-9.9%$225/sqft |
Source: CCAR #2213961 Report a problem | ||
| 7/29/2022 | Pending sale | $699,000$250/sqft |
Source: CCAR #2213961 Report a problem | ||
| 7/20/2022 | Listed for sale | $699,000$250/sqft |
Source: CCAR #2213961 Report a problem | ||
| 7/11/2022 | Pending sale | $699,000$250/sqft |
Source: CCAR #2213961 Report a problem | ||
| 7/2/2022 | Price change | $699,000-4.5%$250/sqft |
Source: CCAR #2213961 Report a problem | ||
| 6/21/2022 | Listed for sale | $732,000+33.1%$261/sqft |
Source: CCAR #2213961 Report a problem | ||
| 8/18/2020 | Listing removed | $549,900$196/sqft |
Source: Real Living Home Realty Group #2017033 Report a problem | ||
| 8/15/2020 | Listed for sale | $549,900+22.9%$196/sqft |
Source: Real Living Home Realty Group #2017033 Report a problem | ||
| 3/28/2016 | Listing removed | $447,400$160/sqft |
Source: Owner Report a problem | ||
| 12/29/2015 | Listed for sale | $447,400-6.3%$160/sqft |
Source: Owner Report a problem | ||
| 4/19/2015 | Listing removed | $477,700$171/sqft |
Source: Owner Report a problem | ||
| 10/20/2014 | Listed for sale | $477,700+56.3%$171/sqft |
Source: Owner Report a problem | ||
| 11/17/2012 | Listing removed | $305,600$109/sqft |
Source: RE/MAX Southern Shores #1114805 Report a problem | ||
| 5/22/2012 | Price change | $305,600-40.5%$109/sqft |
Source: RE/MAX Southern Shores #1114805 Report a problem | ||
| 2/26/2012 | Price change | $514,000-4.6%$184/sqft |
Source: RE/MAX Southern Shores #1114805 Report a problem | ||
| 9/7/2011 | Listed for sale | $539,000-3.7%$193/sqft |
Source: RE/MAX Southern Shores #1114805 Report a problem | ||
| 1/19/2011 | Listing removed | $559,700$200/sqft |
Source: RE/MAX Southern Shores #914069 Report a problem | ||
| 7/18/2010 | Price change | $559,700-1.4%$200/sqft |
Source: RE/MAX Southern Shores #914069 Report a problem | ||
| 7/18/2009 | Listed for sale | $567,500+59.9%$203/sqft |
Source: RE/MAX Southern Lifestyles #914069 Report a problem | ||
| 4/8/2005 | Sold | $355,000+51.1%$127/sqft |
Source: Public Record Report a problem | ||
| 7/1/2004 | Sold | $235,000$84/sqft |
Source: Public Record Report a problem | ||
Public tax history
| Year | Property taxes | Tax assessment |
|---|---|---|
| 2025 | $2,409 | $630,914 |
| 2024 | $2,409 -70.8% | $630,914 +0.1% |
| 2023 | $8,262 | $630,000 +163.5% |
| 2022 | -- | $239,060 |
| 2021 | $994 +13.4% | -- |
| 2020 | $876 | -- |
| 2019 | -- | -- |
| 2018 | $873 | $9,240 -0.1% |
| 2017 | -- | $9,248 |
| 2016 | -- | $9,248 |
| 2015 | -- | $9,248 |
| 2014 | $858 | $9,248 |
| 2013 | -- | -- |
| 2012 | -- | -- |
| 2010 | -- | $9,160 +22.3% |
| 2009 | -- | $7,492 |
| 2008 | -- | $7,492 |
| 2007 | -- | $7,492 |
| 2005 | -- | $7,492 |
| 2004 | $1,317 +27.5% | $7,492 +27.5% |
| 2003 | $1,033 | $5,876 |
| 2002 | -- | -- |
| 2001 | -- | -- |
| 2000 | -- | -- |
Find assessor info on the county website
Neighborhood: 29575
Nearby homes
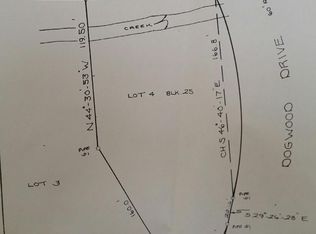
- $--1 Square FeetDogwood Drive - Long Bay Estates, Surfside Beach, SC 29577Off Market
- $799,9004 bd3 ba3.7k sqft204 Dogwood Dr, Myrtle Beach, SC 29575Off Market
- $1,348,5005 bd5 ba5.9k sqft207 Dogwood Dr, Myrtle Beach, SC 29575Off Market
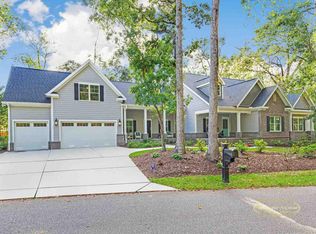
- $674,6004 bd2 ba2.3k sqft201 Dogwood Dr, Myrtle Beach, SC 29575Off Market

- $481,4003 bd2 ba2.3k sqft202 Dogwood Dr, Myrtle Beach, SC 29575Off Market
- $609,3003 bd3 ba2.7k sqft4800 Yaupon Cir, Myrtle Beach, SC 29575Off Market
- $526,3004 bd2 ba2k sqft4802 Yaupon Cir, Myrtle Beach, SC 29575Off Market
- $618,6004 bd4 ba2.5k sqft4803 Yaupon Cir, Myrtle Beach, SC 29575Off Market
Nearby schools
GreatSchools rating
- 9/10Lakewood Elementary SchoolGrades: PK-5Distance: 0.9 mi
- 8/10Socastee MiddleGrades: 6-8Distance: 2.6 mi
- 7/10Socastee High SchoolGrades: 9-12Distance: 4.4 mi
Schools provided by the listing agent
- Elementary: Lakewood Elementary School
- Middle: Socastee Middle School
- High: Socastee High School
Source: CCAR. This data may not be complete. We recommend contacting the local school district to confirm school assignments for this home.


Get pre-qualified for a loan
At Zillow Home Loans, we can pre-qualify you in as little as 5 minutes with no impact to your credit score.An equal housing lender. NMLS #10287.
Sell for more on Zillow
Get a Zillow Showcase℠ listing at no additional cost and you could sell for .
$689,500
2% more
+$13,790
With Zillow Showcase(estimated)
$703,290
- South Carolina
- Horry County
- Surfside Beach
- 29575
- 206 Dogwood Dr.
Nearby cities
Nearby zip codes
Other Surfside Beach Topics
