Skip main navigation
Off market
  • $689,200

    206 Duck Creek Ln, Georgetown, TX 78633

    3beds
    2,581sqft
    SingleFamily
    Built in 2012
    9,452 Square Feet Lot
    $689,200 Zestimate®
    $267/sqft
    $3,243 Estimated rent

    Home value

    $689,200

    $655,000 - $724,000

    $3,243/mo

    Zestimate® history
    Loading
    Loading...

    Owner options

    List your home for rent

    $3,243/mo

    Rent Zestimate®

    Find your next renter with Zillow Rental Manager. Plus, with online applications, you can quickly screen prospective tenants – for free.

    Learn more

    $3,243/mo

    Rent Zestimate®

    Refinance and save

    $4,713/mo

    Est. payment

    Refinancing to a lower rate could help reduce your monthly payments and save thousands over the life of the loan.

    See today's rates

    $4,713/mo

    Est. payment

    Explore your selling options

    Work with a Zillow partner agent

    Leverage their expertise and Zillow's premium Showcase listings to get your home seen by more buyers.

    Get started

    List with your own agent

    Get your home in front of millions of buyers by listing it on Zillow.

    Learn how to do it

    Sell it yourself

    Take full control of how buyers see your home on Zillow by listing For Sale by Owner (FSBO).

    List your home

    What's special

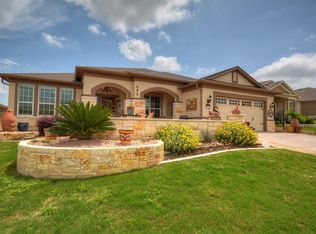
    A stone Patio with seat wall overlooks winding Cowan Creek Golf Course at this Sun City Texas Morningside Lane Estate Home. Drought-resistant landscaping circles the home with pride, forming a lock & leave exterior for those who love travel. Inside, a wide Split Foyer offers a tiled Formal Dining with Butler's Pantry on one side, while on the other side, French doors reveal the Study/Computer Room. All of the front windows are treated with stained plantation shutters adding rich, yet cozy, appeal. Traditional white plantation shutters treat the remaining windows. As usual the Kitchen is the heart of the home, but never more so than in this home, where the Kitchen is a true hub with its generous granite counter space, plentiful cabinets, and shimmering stainless appliances. The nearby Walk-In Pantry is like having your own little H.E.B. Yet another sink and works space is provided in the Over-sized Garage, where a nifty workshop area and useful storage are form great use of space. Two Guest Bedrooms are nicely separated from the Primary Bedroom, adding privacy for all. The larger of the two Guest Bedrooms has been divided into two areas, sleeping and living, also useful for an Office-at-Home. The two Guest Bedrooms flank a nice Guest Bath. A stone gas-log Fireplace anchors the Great Room, where plenty of space is provided for a casual Dining area, or game table. Quietly-separated from the Two Guest Bedrooms, the Primary Bedroom boasts a crowned tray ceiling, while a trio of shuttered windows frame Cowan Creek Golf Course views. Meanwhile, the en suite Bath hosts a jumbo Walk-In Shower, dual vanities, Two Linen Closets, and a generous Walk-In Closet. Off the Great Room, a Screened Porch opens to the before-mentioned Stone Patio with gas fire pit. No extra charge for the big Texas sky; just bring your own telescope!

    This property is off market, which means it's not currently listed for sale or rent on Zillow. This may be different from what's available on other websites or public sources.

    Facts & features

    Interior

    Bedrooms & bathrooms
    • Bedrooms: 3
    • Bathrooms: 3
    • Full bathrooms: 2
    • 1/2 bathrooms: 1
    • Main level bedrooms: 3
    Heating
    • Forced air, Electric, Gas
    Cooling
    • Central
    Appliances
    • Included: Dishwasher, Dryer, Garbage disposal, Microwave, Washer
    • Laundry: Washer Hookup, Electric Dryer Hookup
    Features
    • Ceiling Fan(s), Breakfast Bar, Kitchen Island, Pantry, Double Vanity, Recessed Lighting, Walk-In Closet(s), Crown Molding, Entrance Foyer, Open Floorplan, Multiple Dining Areas, No Interior Steps
    • Flooring: Tile, Carpet
    • Has fireplace: Yes
    Interior area
    • Total interior livable area: 2,581 sqft

    Property

    Parking
    • Total spaces: 4
    • Parking features: Garage - Attached
    Features
    • Patio & porch: Patio, Screened
    • Exterior features: Stucco, Brick
    • Has spa: Yes
    • Spa features: Community, Hot Tub Community
    Lot
    • Size: 9,452 sqft
    • Features: On Golf Course, Sprinkler - Automatic
    • Residential vegetation: Partially Wooded
    Details
    • Parcel number: R20993154010052

    Construction

    Type & style
    • Home type: SingleFamily
    Materials
    • Foundation: Slab
    • Roof: Composition
    Condition
    • Year built: 2012

    Utilities & green energy

    • Utilities for property: Cable Available, Natural Gas Connected, Electricity Connected, Underground Utilities, Phone Available, Water Connected, Sewer Connected
    Green energy
    • Water conservation: Water-Smart Landscaping

    Community & neighborhood

    Security
    • Security features: Smoke Detector(s), Carbon Monoxide Detector(s)
    Community
    • Community features: Fitness Center, Fifty Five Plus Active Community
    Senior living
    • Senior community: Yes
    Location
    • Region: Georgetown

    HOA & financial

    HOA
    • Has HOA: Yes
    • HOA fee: $100 monthly

    Other

    Other facts
    • Flooring: Carpet, Tile
    • Appliances: Dishwasher, Disposal, Gas Cooktop, Exhaust Fan, Dryer, Microwave, Washer, Gas Water Heater, Self Cleaning Oven, Stainless Steel Appliance(s), Built-In Electric Oven
    • AssociationYN: true
    • FireplaceYN: true
    • InteriorFeatures: Ceiling Fan(s), Breakfast Bar, Kitchen Island, Pantry, Double Vanity, Recessed Lighting, Walk-In Closet(s), Crown Molding, Entrance Foyer, Open Floorplan, Multiple Dining Areas, No Interior Steps
    • Roof: Shingle, Composition
    • GarageYN: true
    • AttachedGarageYN: true
    • SpaYN: true
    • HeatingYN: true
    • Utilities: Cable Available, Natural Gas Connected, Electricity Connected, Underground Utilities, Phone Available, Water Connected, Sewer Connected
    • CoolingYN: true
    • Heating: Natural Gas, Central, Fireplace(s)
    • PatioAndPorchFeatures: Patio, Screened
    • FireplacesTotal: 1
    • CommunityFeatures: Playground, Pool, Tennis Court(s), Clubhouse, Picnic Area, Game Room, Golf, Fitness Center, Dog Park, Fishing, Lake, Street Lights, Library, Planned Social Activities, On-Site Retail
    • ConstructionMaterials: Stucco, Brick Veneer
    • SeniorCommunityYN: true
    • ElectricOnPropertyYN: True
    • DirectionFaces: West
    • FarmLandAreaUnits: Square Feet
    • ParkingFeatures: Attached, Garage Door Opener, Oversized, Kitchen Level, Lighted, Garage Faces Front, Inside Entrance, Door-Single
    • Vegetation: Partially Wooded
    • Cooling: Central Air, Ceiling Fan(s), Exhaust Fan
    • OpenParkingYN: true
    • LaundryFeatures: Washer Hookup, Electric Dryer Hookup
    • LotFeatures: On Golf Course, Sprinkler - Automatic
    • SecurityFeatures: Smoke Detector(s), Carbon Monoxide Detector(s)
    • View: Golf Course
    • MainLevelBedrooms: 3
    • SpaFeatures: Community, Hot Tub Community
    • LivingAreaSource: Public Records
    • YearBuiltSource: Public Records
    • ExteriorFeatures: Private Yard, Gutters Full
    • GreenWaterConservation: Water-Smart Landscaping
    • MlsStatus: ACTIVE UNDER CONTRACT

    Price history

    DateEventPrice
    1/25/2021Listing removed--
    Source: Unlock MLS #5093059 Report a problem
    1/6/2021Pending sale$569,950$221/sqft
    Source: Unlock MLS #5093059 Report a problem
    11/20/2020Listed for sale$569,950$221/sqft
    Source: ERA Colonial Real Estate #5093059 Report a problem

    Public tax history

    YearProperty taxesTax assessment
    2025$10,435 +4.2%$668,456 +7.7%
    2024$10,012 -11.5%$620,706 -1.4%
    2023$11,316 +25.3%$629,309 -10.1%
    2022$9,028 $700,000 +30.7%
    2021$9,028 +31.8%$535,510 +18.4%
    2020$6,852 $452,439 -2.3%
    2019$6,852 $463,022 -0.8%
    2018$6,852 $466,894 +3.1%
    2017$6,852 $452,818 +0.4%
    2016$6,852 -2%$450,818 +6.6%
    2015$6,992 $422,772 +10%
    2014$6,992 $384,338 +10%
    2013-- $349,398 +618.3%
    2012-- $48,640

    Find assessor info on the county website

    Neighborhood: Sun City

    Nearby schools

    GreatSchools rating
    Schools provided by the listing agent
    • Elementary: NA_Sun_City
    • Middle: NA_Sun_City
    • High: NA_Sun_City
    • District: Georgetown ISD

    Source: The MLS. This data may not be complete. We recommend contacting the local school district to confirm school assignments for this home.

    Get a cash offer in 3 minutes
    Find out how much your home could sell for in as little as 3 minutes with a no-obligation cash offer.
    Estimated market value
    $689,200
    Get a cash offer in 3 minutes
    Find out how much your home could sell for in as little as 3 minutes with a no-obligation cash offer.
    Estimated market value
    $689,200