Skip main navigation
Sold for $1,810,000
  • $1,810,000

    206 Dudley Ave, Narberth, PA 19072

    5beds
    3,222sqft
    Single Family Residence
    Built in 2025
    5,188 Square Feet Lot
    $1,844,100 Zestimate®
    $562/sqft
    $7,728 Estimated rent

    Home value

    $1,844,100

    $1.72M - $1.97M

    $7,728/mo

    Zestimate® history
    Loading
    Loading...

    Owner options

    List your home for rent

    $7,728/mo

    Rent Zestimate®

    Find your next renter with Zillow Rental Manager. Plus, with online applications, you can quickly screen prospective tenants – for free.

    Learn more

    $7,728/mo

    Rent Zestimate®

    Refinance and save

    $11,479/mo

    Est. payment

    Refinancing to a lower rate could help reduce your monthly payments and save thousands over the life of the loan.

    See today's rates

    $11,479/mo

    Est. payment

    Explore your selling options

    Work with a Zillow partner agent

    Leverage their expertise and Zillow's premium Showcase listings to get your home seen by more buyers.

    Get started

    List with your own agent

    Get your home in front of millions of buyers by listing it on Zillow.

    Learn how to do it

    Sell it yourself

    Take full control of how buyers see your home on Zillow by listing For Sale by Owner (FSBO).

    List your home

    What's special

    Level backyardQuartz countertopsDetached one car garageSix burner gas rangeConvenient mudroom areaStone front porchPrivate driveway
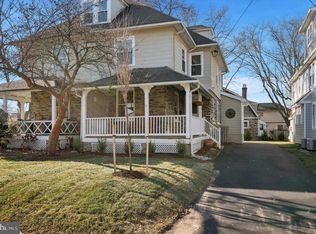
    Rarely offered, ground-up new construction exquisitely crafted by Sposato Homes in sought-after Narberth Borough. A generous stone front porch welcomes you to the home, and provides an outdoor living space that feels connected to the neighborhood. Inside, wood floors and tall ceilings run throughout the main living spaces. Oversized doorways lend an open feeling, joining the foyer, hallway, living and dining rooms, which are accented with stunning board and batten moldings and wainscoting. A gourmet kitchen opens to a great room with gorgeous coffered ceiling and cozy gas fireplace. The kitchen boasts custom cabinetry with crown molding, quartz countertops, a seven foot island, high end Thermador stainless steel appliances, including six burner gas range, and an eat-in breakfast area. A convenient mudroom area, pantry and powder room round out the first floor. Two doors lead to the back, outdoor living area, consisting of a sizable, low maintenance Timbertech deck, a level backyard, private driveway and entrance to the detached one car garage. Downstairs, the full basement with high ceiling provides plenty of additional space, a blank slate for possibilities like a home gym or an additional recreation area. Upstairs, wood floors continue into the light and luxurious primary suite, which has two fully fitted walk-in closets, as well as en suite bathroom with custom double vanity and large walk-in shower with glass door and built-in bench. Two additional bedrooms found on the second floor are carpeted and directly access a shared bathroom with tiled bathtub and shower, as well as a double vanity. A convenient separate laundry room with tiled floor, window, washer/dryer hook-up, cabinetry and utility sink completes the second level. On the third floor there are two more sizable, carpeted bedrooms, as well as a tiled hall bathroom with tub. Single family new construction homes of this quality and size are a rare find in the Lower Merion School District at this price point. Best of all, the location and walkability of this particular home is unparalleled, sitting on a friendly, sidewalk lined street only blocks away from Narberth Playground, library and ball fields in one direction, and all the downtown Narberth shops, restaurants, and train station in the other. The beautiful home embraces the conveniences and desires of modern living while providing wonderful opportunity to join the popular, vibrant Narberth community.

    Zillow last checked:

    Listing updated:

    Listed by:

    Cindy Ridgway 215-370-4830,

    Compass RE

    Bought with:

    Dave Deuschle, RS329686

    Keller Williams Main Line

    Erica Deuschle, RS311481

    Keller Williams Main Line

    Source: Bright MLS,MLS#: PAMC2164798MLS Logo

    Facts & features

    Interior

    Bedrooms & bathrooms
    • Bedrooms: 5
    • Bathrooms: 4
    • Full bathrooms: 3
    • 1/2 bathrooms: 1
    • Main level bathrooms: 1
    Basement
    • Area: 1296
    Heating
    • Forced Air, Natural Gas
    Cooling
    • Central Air, Electric
    Appliances
    • Included: Microwave, Dishwasher, Range Hood, Refrigerator, Six Burner Stove, Oven/Range - Gas, Stainless Steel Appliance(s), Disposal, Gas Water Heater
    • Laundry: Hookup, Upper Level, Washer/Dryer Hookups Only
    Features
    • Bathroom - Tub Shower, Bathroom - Walk-In Shower, Breakfast Area, Ceiling Fan(s), Crown Molding, Family Room Off Kitchen, Formal/Separate Dining Room, Eat-in Kitchen, Kitchen Island, Primary Bath(s), Recessed Lighting, Walk-In Closet(s), Wainscotting
    • Flooring: Wood, Tile/Brick, Carpet
    • Basement: Full
    • Number of fireplaces: 1
    • Fireplace features: Gas/Propane
    Interior area
    • Total structure area: 4,518
    • Total interior livable area: 3,222 sqft
    • Finished area above ground: 3,222

    Property

    Parking
    • Total spaces: 3
    • Parking features: Garage Faces Front, Driveway, Detached
    • Garage spaces: 1
    • Uncovered spaces: 2
    • Details: Garage Sqft: 264
    Accessibility
    • Accessibility features: None
    Features
    • Levels: Three
    • Stories: 3
    • Patio & porch: Deck, Porch
    • Exterior features: Sidewalks
    • Pool features: None
    Lot
    • Size: 5,188 sqft
    • Features: Front Yard, Rear Yard
    Details
    • Additional structures: Above Grade
    • Parcel number: 120000739014
    • Zoning: RESIDENTIAL
    • Special conditions: Standard

    Construction

    Type & style
    • Home type: SingleFamily
    • Architectural style: Colonial
    • Property subtype: Single Family Residence
    Materials
    • HardiPlank Type, Stone, Concrete
    • Foundation: Concrete Perimeter
    Condition
    • Excellent
    • New construction: Yes
    • Year built: 2025

    Utilities & green energy

    • Sewer: Public Sewer
    • Water: Public

    Community & neighborhood

    Location
    • Region: Narberth
    • Subdivision: Narberth
    • Municipality: NARBERTH BORO

    Other

    Other facts
    • Listing agreement: Exclusive Right To Sell
    • Ownership: Fee Simple

    Price history

    DateEventPrice
    2/10/2026Sold$1,810,000+2.3%$562/sqft
    Source: Bright MLS #PAMC2164798 Report a problem
    1/12/2026Contingent$1,769,000$549/sqft
    Source: Bright MLS #PAMC2164798 Report a problem
    1/8/2026Listed for sale$1,769,000$549/sqft
    Source: Bright MLS #PAMC2164798 Report a problem

    Public tax history

    Tax history is unavailable.

    Neighborhood: 19072

    Nearby schools

    GreatSchools rating
    Schools provided by the listing agent
    • Elementary: Belmont Hills
    • Middle: Welsh Valley
    • District: Lower Merion

    Source: Bright MLS. This data may not be complete. We recommend contacting the local school district to confirm school assignments for this home.

    Get a cash offer in 3 minutes
    Find out how much your home could sell for in as little as 3 minutes with a no-obligation cash offer.
    Estimated market value
    $1,844,100
    Get a cash offer in 3 minutes
    Find out how much your home could sell for in as little as 3 minutes with a no-obligation cash offer.
    Estimated market value
    $1,844,100