GORGEOUS IN-GROUND POOL Nestled in the serene community of Centreville, 206 Dudley Ct is a hidden gem waiting to be discovered. This charming split foyer home, built in 1993, boasts 4 bedrooms and 2.5 bathrooms spread across 2,194 square feet of living space. The oversized 2-car garage provides ample storage for vehicles and outdoor equipment AND a workshop, while the 1.41-acre lot offers endless possibilities for outdoor entertainment and relaxation. Step inside and be greeted by a bright and airy main level featuring a modern kitchen with white cabinets and shiny laminate wood flooring throughout this level. The primary bedroom is a peaceful retreat with its own ensuite bathroom, while the additional bedrooms provide flexibility for guests or a growing family. Descend to the lower level to find a cozy family room perfect for movie nights or gatherings with loved ones. Outside, the expansive backyard beckons with a sparkling pool complete with a slide for endless summer fun. The upper deck offers a tranquil spot to unwind and take in the picturesque views of the surrounding greenery. With easy access to historic Wye Mills, Wye Mills Community Lake (managed with bass and bluegill), and Chesapeake College, this property is ideally situated for those seeking a balance of convenience and tranquility. Don't miss the opportunity to make this unique property your own private sanctuary. Schedule a showing today and experience the magic of 206 Dudley Ct Centreville MD. NEW ROOF
Sold for $470,000
$470,000
206 Dudley Ct, Centreville, MD 21617
4beds
2,114sqft
Single Family Residence
Built in 1993
1.41 Acres Lot
$490,600 Zestimate®
$222/sqft
$3,609 Estimated rent
Home value
$490,600
$417,000 - $579,000
$3,609/mo
Zestimate® history
Owner options
List your home for rent
$3,609/mo
Rent Zestimate®
Find your next renter with Zillow Rental Manager. Plus, with online applications, you can quickly screen prospective tenants – for free.
$3,609/mo
Rent Zestimate®
Refinance and save
$2,891/mo
Est. payment
Refinancing to a lower rate could help reduce your monthly payments and save thousands over the life of the loan.
$2,891/mo
Est. payment
Explore your selling options
Work with a Zillow partner agent
Leverage their expertise and Zillow's premium Showcase listings to get your home seen by more buyers.
Get startedList with your own agent
Get your home in front of millions of buyers by listing it on Zillow.
Learn how to do itSell it yourself
Take full control of how buyers see your home on Zillow by listing For Sale by Owner (FSBO).
List your homeWhat's special
Modern kitchenExpansive backyardPicturesque viewsIn-ground poolUpper deckShiny laminate wood flooringCozy family room
Zillow last checked:
Listing updated:
Listed by:
Bill Franklin 301-346-5690,
Long & Foster Real Estate, Inc.
Bought with:
Michael S Shipley, 638142
Benson & Mangold, LLC.
Source: Bright MLS,MLS#: MDQA2012932
Facts & features
Interior
Bedrooms & bathrooms
- Bedrooms: 4
- Bathrooms: 3
- Full bathrooms: 2
- 1/2 bathrooms: 1
- Main level bathrooms: 2
- Main level bedrooms: 2
Rooms
- Room types: Living Room, Dining Room, Primary Bedroom, Bedroom 2, Bedroom 3, Bedroom 4, Kitchen, Great Room, Laundry
Primary bedroom
- Features: Flooring - HardWood
- Level: Main
Bedroom 2
- Features: Flooring - HardWood
- Level: Main
Bedroom 3
- Features: Flooring - Carpet
- Level: Lower
Bedroom 4
- Features: Flooring - Carpet
- Level: Lower
Dining room
- Features: Flooring - HardWood
- Level: Main
Great room
- Features: Flooring - Carpet
- Level: Lower
Kitchen
- Features: Flooring - HardWood
- Level: Main
Laundry
- Features: Flooring - Vinyl
- Level: Lower
Living room
- Features: Flooring - HardWood
- Level: Main
Heating
- Heat Pump, Electric
Cooling
- Central Air, Electric
Appliances
- Included: Electric Water Heater
- Laundry: Laundry Room
Features
- Has basement: No
- Has fireplace: No
Interior area
- Total structure area: 2,114
- Total interior livable area: 2,114 sqft
- Finished area above ground: 2,114
Property
Parking
- Total spaces: 2
- Parking features: Garage Faces Front, Attached
- Attached garage spaces: 2
Accessibility
- Accessibility features: None
Features
- Levels: Split Foyer,Two
- Stories: 2
- Has private pool: Yes
- Pool features: Private
Lot
- Size: 1.41 Acres
Details
- Additional structures: Above Grade
- Parcel number: 1803026647
- Zoning: AG
- Special conditions: Standard
Construction
Type & style
- Home type: SingleFamily
- Property subtype: Single Family Residence
Materials
- Vinyl Siding
- Foundation: Permanent
Condition
- Excellent
- New construction: No
- Year built: 1993
Utilities & green energy
- Sewer: On Site Septic
- Water: Well
Community & HOA
Community
- Subdivision: Golden Run
HOA
- Has HOA: No
Location
- Region: Centreville
Financial & listing details
- Price per square foot: $222/sqft
- Tax assessed value: $392,476
- Annual tax amount: $3,383
- Date on market: 4/11/2025
- Listing agreement: Exclusive Right To Sell
- Ownership: Fee Simple
Price history
| Date | Event | Price |
|---|---|---|
| 9/17/2025 | Sold | $470,000$222/sqft |
Source:  Bright MLS #MDQA2012932 Report a problem Bright MLS #MDQA2012932 Report a problem | ||
| 7/25/2025 | Pending sale | $470,000-9.6%$222/sqft |
Source: Bright MLS #MDQA2012932 Report a problem | ||
| 6/23/2025 | Price change | $519,900-3.7%$246/sqft |
Source: Bright MLS #MDQA2012932 Report a problem | ||
| 5/14/2025 | Price change | $539,900-1.8%$255/sqft |
Source: Bright MLS #MDQA2012932 Report a problem | ||
| 4/11/2025 | Listed for sale | $549,900+1.9%$260/sqft |
Source: Bright MLS #MDQA2012932 Report a problem | ||
| 11/18/2024 | Listing removed | $539,900$255/sqft |
Source:  Long & Foster Broker Feed #MDQA2010026 Report a problem Long & Foster Broker Feed #MDQA2010026 Report a problem | ||
| 8/21/2024 | Price change | $539,900-1.8%$255/sqft |
Source: Bright MLS #MDQA2010026 Report a problem | ||
| 7/16/2024 | Price change | $549,900-4.4%$260/sqft |
Source: Long & Foster Broker Feed #MDQA2010026 Report a problem | ||
| 7/3/2024 | Price change | $574,999-3.4%$272/sqft |
Source: Long & Foster Broker Feed #MDQA2010026 Report a problem | ||
| 6/21/2024 | Listed for sale | $595,000+38.5%$281/sqft |
Source: Long & Foster Broker Feed #MDQA2010026 Report a problem | ||
| 5/3/2023 | Listing removed | -- |
Source: Zillow Rentals Report a problem | ||
| 4/12/2023 | Listed for rent | $2,750+10%$1/sqft |
Source: Zillow Rentals Report a problem | ||
| 6/6/2021 | Listing removed | -- |
Source: Zillow Rental Network Premium Report a problem | ||
| 5/26/2021 | Listed for rent | $2,500+13.6%$1/sqft |
Source: Zillow Rental Network Premium Report a problem | ||
| 5/14/2019 | Listing removed | $2,200$1/sqft |
Source: Maryland Residential Management Co #MDQA139386 Report a problem | ||
| 4/9/2019 | Listed for rent | $2,200$1/sqft |
Source: Maryland Residential Management Co #MDQA139386 Report a problem | ||
| 5/12/2018 | Listing removed | $2,200$1/sqft |
Source: Maryland Residential Management Co #1000284310 Report a problem | ||
| 5/4/2018 | Price change | $2,200-8.3%$1/sqft |
Source: Maryland Residential Management Co #1000284310 Report a problem | ||
| 4/17/2018 | Listed for rent | $2,400$1/sqft |
Source: Maryland Residential Management Co #1000284310 Report a problem | ||
| 7/30/2016 | Listing removed | $2,400+4.3%$1/sqft |
Source: Long & Foster Real Estate, Inc. #QA9679426 Report a problem | ||
| 11/1/2014 | Listing removed | $2,300$1/sqft |
Source: Crofton/Bowie Tri-County Sales #QA8432353 Report a problem | ||
| 9/10/2014 | Price change | $2,300-4.2%$1/sqft |
Source: Crofton/Bowie Tri-County Sales #QA8432353 Report a problem | ||
| 8/16/2014 | Listed for rent | $2,400$1/sqft |
Source: Long & Foster Real Estate, Inc. #QA8432353 Report a problem | ||
| 10/19/2006 | Sold | $429,500+182.6%$203/sqft |
Source: Public Record Report a problem | ||
| 5/2/1996 | Sold | $152,000$72/sqft |
Source: Public Record Report a problem | ||
Public tax history
| Year | Property taxes | Tax assessment |
|---|---|---|
| 2025 | $3,757 +11.1% | $392,467 +9.3% |
| 2024 | $3,383 +6.2% | $359,100 +6.2% |
| 2023 | $3,185 +6.6% | $338,100 -5.8% |
| 2022 | $2,987 +5.2% | $359,100 +21.3% |
| 2021 | $2,840 +2.8% | $296,100 +2.8% |
| 2020 | $2,763 +2.8% | $288,133 -2.7% |
| 2019 | $2,687 +2.9% | $296,100 +8.8% |
| 2018 | $2,611 -2.1% | $272,200 +0.1% |
| 2017 | $2,667 +71% | $271,833 +0.1% |
| 2016 | $1,560 | $271,467 +0.1% |
| 2015 | $1,560 | $271,100 |
| 2014 | $1,560 | $271,100 |
| 2013 | -- | $271,100 -20% |
| 2012 | -- | $339,000 |
| 2011 | -- | $339,000 |
| 2010 | -- | $339,000 -14.1% |
| 2009 | -- | $394,870 +17.7% |
| 2008 | -- | $335,472 +21.5% |
| 2007 | -- | $276,076 +27.4% |
| 2006 | -- | $216,680 +6.8% |
| 2005 | -- | $202,922 +7.3% |
| 2004 | -- | $189,166 +7.8% |
| 2003 | -- | $175,410 +6% |
| 2002 | -- | $165,556 +6.3% |
| 2001 | -- | $155,703 |
Find assessor info on the county website
Neighborhood: 21617
Nearby homes
- $495,600-- bd2 ba2.2k sqft202 Dudley Ct, Centreville, MD 21617Off Market
- $425,0004 bd2 ba1.3k sqft200 Dudley Ct, Centreville, MD 21617Sold
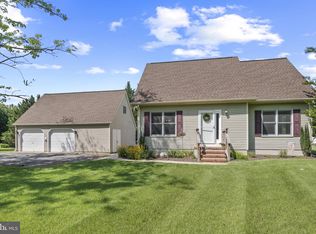
- $538,0004 bd3 ba2k sqft205 Dudley Ct, Centreville, MD 21617Off Market
- $522,500-- bd2 ba2k sqft513 Grange Hall Rd, Centreville, MD 21617Off Market
- $412,2004 bd3 ba1.6k sqft521 Grange Hall Rd, Centreville, MD 21617Off Market
- $434,600-- bd2 ba1.6k sqft201 Dudley Ct, Centreville, MD 21617Off Market
- $583,6004 bd3 ba2.2k sqft509 Grange Hall Rd, Centreville, MD 21617Off Market
- $479,300-- bd2 ba1.6k sqft525 Grange Hall Rd, Centreville, MD 21617Off Market
Nearby schools
GreatSchools rating
- 8/10Kennard Elementary SchoolGrades: 3-5Distance: 5.4 mi
- 7/10Centreville Middle SchoolGrades: 6-8Distance: 5.1 mi
- 4/10Queen Anne's County High SchoolGrades: 9-12Distance: 5.4 mi
Schools provided by the listing agent
- District: Queen Anne's County Public Schools
Source: Bright MLS. This data may not be complete. We recommend contacting the local school district to confirm school assignments for this home.
Get a cash offer in 3 minutes
Find out how much your home could sell for in as little as 3 minutes with a no-obligation cash offer.
Estimated market value
$490,600
Get a cash offer in 3 minutes
Find out how much your home could sell for in as little as 3 minutes with a no-obligation cash offer.
Estimated market value
$490,600
- Maryland
- Queen Annes County
- Centreville
- 21617
- 206 Dudley Ct
Nearby cities
Nearby zip codes
Other Centreville Topics
