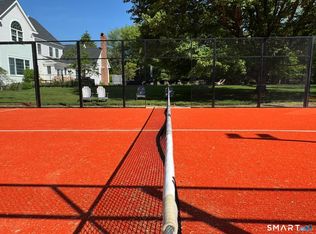
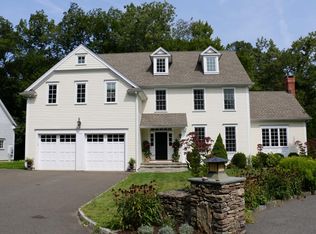
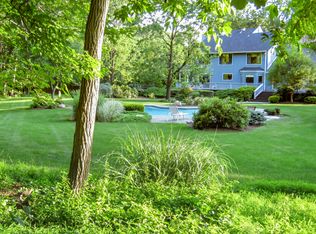
Luxury Estate Rental in the Heart of South Wilton Experience exceptional country living in this stunning private estate, set on beautifully landscaped grounds in one of South Wilton's most desirable locations. Surrounded by expansive level lawns, this impressive residence offers the perfect blend of elegance, comfort, and modern efficiency. Designed for both everyday living and effortless entertaining, the home features gracious living spaces, soaring ceilings, abundant natural light, and seamless access to spectacular outdoor amenities. Spend your summers enjoying the heated gunite pool w/ automatic cover, relax in the open cabana, or entertain guests on the expansive terraces overlooking the picturesque grounds. Adding to the home's appeal are newly installed solar panels, providing exceptional energy efficiency and lower utility costs. The expansive grounds offer endless space for recreation, outdoor gatherings, and peaceful enjoyment in a private setting. Conveniently located just minutes from town, award winning schools, shopping, dining, and commuting routes, this exceptional rental offers a rare opportunity to enjoy resort style living in one of Wilton's premier neighborhoods.
House for rent
$15,000/moFees may apply
206 Dudley Rd, Wilton, CT 06897
4beds
5,647sqft
Price may not include required fees and charges. Learn more|
Singlefamily
Available now
Air conditioner, central air
In unit laundry
3 Attached garage spaces parking
Central, fireplace
What's special
Soaring ceilingsPrivate settingAbundant natural lightGracious living spacesNewly installed solar panelsBeautifully landscaped groundsExpansive level lawns
- 33 days |
- -- |
- -- |
Zillow last checked:
Listing updated:
Travel times

Let’s turn your rent into credit progress
Build credit history with every on-time payment and get credit for the payment you’re already making.
Facts & features
Interior
Bedrooms & bathrooms
- Bedrooms: 4
- Bathrooms: 4
- Full bathrooms: 3
- 1/2 bathrooms: 1
Heating
- Central, Fireplace
Cooling
- Air Conditioner, Central Air
Appliances
- Included: Dishwasher, Dryer, Microwave Oven, Range Oven, Washer
- Laundry: In Unit
Features
- Has basement: Yes
- Has fireplace: Yes
Interior area
- Total interior livable area: 5,647 sqft
Property
Parking
- Total spaces: 3
- Parking features: Attached, Garage
- Has attached garage: Yes
- Details: Contact manager
Features
- Patio & porch: Patio
- Exterior features: Basement, Tennis Court(s)
- Has private pool: Yes
- Pool features: Pool
Details
- Additional structures: Garage(s)
- Parcel number: WILTM0030B027L03
Construction
Type & style
- Home type: SingleFamily
- Architectural style: Colonial
- Property subtype: SingleFamily
Condition
- Year built: 1982
Community & HOA
Community
- Features: Fitness Center, Pool, Tennis Court(s)
HOA
- Amenities included: Fitness Center, Tennis Court(s)
Location
- Region: Wilton
Financial & listing details
- Lease term: Contact For Details
Nearby apartments for rent


Price history
| Date | Event | Price |
|---|---|---|
| 8/12/2026 | Listed for rent | $15,000$3/sqft |
Source: Zillow Rentals #24194962 Report a problem | ||
| 11/5/2024 | Sold | $2,100,000+5.1%$372/sqft |
Source:  Smart MLS #24046430 Report a problem Smart MLS #24046430 Report a problem | ||
| 9/13/2024 | Listed for sale | $1,999,000+49.7%$354/sqft |
Source: Smart MLS #24046430 Report a problem | ||
| 10/1/2020 | Sold | $1,335,000-4.3%$236/sqft |
Source: Smart MLS #170304892 Report a problem | ||
| 8/23/2020 | Price change | $1,395,000-6.7%$247/sqft |
Source: William Raveis Real Estate #170304892 Report a problem | ||
| 7/23/2020 | Price change | $1,495,000-11.8%$265/sqft |
Source: William Raveis Real Estate #170304892 Report a problem | ||
| 7/1/2020 | Listed for sale | $1,695,000-30.4%$300/sqft |
Source: William Raveis Real Estate #170304892 Report a problem | ||
| 8/1/2006 | Sold | $2,435,000$431/sqft |
Source: Public Record Report a problem | ||
Neighborhood: 06897
Nearby schools
GreatSchools rating
- 9/10Cider Mill SchoolGrades: 3-5Distance: 1.9 mi
- 10/10Middlebrook SchoolGrades: 6-8Distance: 2.1 mi
- 10/10Wilton High SchoolGrades: 9-12Distance: 2.3 mi