Enjoy a meticulously maintained home minutes from Clift Farm, Madison Hospital & Huntsville. The OPEN CONCEPT plan offers space & functionality with 4 BR & 3BA. There is space for everyone and everything. With NEW LVP flooring (NO CARPET), fresh paint, updated appliances, this is MOVE IN READY! The private primary suite offers soaker tub, separate shower and large (17x9 walk-in closet). A large living room, dining room and kitchen are perfect for gathering friends/family. The kitchen offers a large island, pantry & quartz countertops. Enjoy 3 additional BR's, clustered around the hall bath. A covered patio gives access to the level back yard.
For sale
$379,900
206 Dustin Ln NW, Madison, AL 35757
4beds
2,256sqft
Single Family Residence
Built in 2021
8,712 Square Feet Lot
$-- Zestimate®
$168/sqft
$35/mo HOA
What's special
Fresh paintLarge islandDining roomSoaker tubUpdated appliancesOpen concept planQuartz countertops
- 5 days
- 346
- 17
Likely to sell faster than
Zillow last checked:
Listing updated:
Listed by:
Brian May 256-497-6780,
Engel & Volkers Madison
Source: ValleyMLS,MLS#: 21927656
Facts & features
Interior
Bedrooms & bathrooms
- Bedrooms: 4
- Bathrooms: 3
- Full bathrooms: 2
- 1/2 bathrooms: 1
Rooms
- Room types: Foyer, Master Bedroom, Living Room, Bedroom 2, Dining Room, Bedroom 3, Kitchen, Bedroom 4, Livingroom/Diningroom, Laundry, LivingRm/DiningRm Combo, Bath:Full, Master Bathroom, Bath:EnsuiteFull, Bath:GuestFull, Bath:Guest1/2
Primary bedroom
- Features: Ceiling Fan(s), Smooth Ceiling, Window Cov, LVP
- Level: First
- Area: 360
- Dimensions: 24 x 15
Bedroom 2
- Features: Ceiling Fan(s), Smooth Ceiling, Window Cov, Walk-In Closet(s), LVP
- Level: First
- Area: 132
- Dimensions: 12 x 11
Bedroom 3
- Features: Ceiling Fan(s), Smooth Ceiling, Window Cov, Walk-In Closet(s), LVP, Wainscoting
- Level: First
- Area: 120
- Dimensions: 12 x 10
Bedroom 4
- Features: Ceiling Fan(s), Smooth Ceiling, Window Cov, LVP
- Level: First
- Area: 154
- Dimensions: 11 x 14
Bathroom 1
- Features: Double Vanity, Smooth Ceiling, Tile, Walk-In Closet(s), Quartz
- Level: First
- Area: 110
- Dimensions: 10 x 11
Bathroom 2
- Features: Smooth Ceiling, Tile, Quartz
- Level: First
- Area: 40
- Dimensions: 8 x 5
Bathroom 3
- Features: Smooth Ceiling, Tile
- Level: First
- Area: 25
- Dimensions: 5 x 5
Dining room
- Features: Smooth Ceiling, Window Cov, LVP Flooring
- Level: First
- Area: 182
- Dimensions: 13 x 14
Kitchen
- Features: Eat-in Kitchen, Kitchen Island, Pantry, Recessed Lighting, Smooth Ceiling, Tile, LVP, Quartz
- Level: First
- Area: 210
- Dimensions: 15 x 14
Living room
- Features: Ceiling Fan(s), Smooth Ceiling, Window Cov, LVP
- Level: First
- Area: 504
- Dimensions: 21 x 24
Laundry room
- Features: Smooth Ceiling, Tile
- Level: First
- Area: 60
- Dimensions: 6 x 10
Heating
- Central 1
Cooling
- Central 1
Appliances
- Included: Dishwasher, Disposal, Microwave, Dryer, Electric Water Heater, Refrigerator, Washer
Features
- Open Floorplan
- Has basement: No
- Has fireplace: No
- Fireplace features: None
Interior area
- Total interior livable area: 2,256 sqft
Video & virtual tour
Property
Parking
- Parking features: Garage-Two Car, Garage-Attached, Garage Faces Front, Driveway-Concrete
Features
- Levels: One
- Stories: 1
- Patio & porch: Covered Patio, Patio, Front Porch, Covered Porch
- Exterior features: Curb/Gutters, Sidewalk
Lot
- Size: 8,712 Square Feet
Details
- Parcel number: 1504192001008.216
Construction
Type & style
- Home type: SingleFamily
- Architectural style: Ranch,Traditional
- Property subtype: Single Family Residence
Materials
- Foundation: Slab
Condition
- New construction: No
- Year built: 2021
Utilities & green energy
- Sewer: Public Sewer
- Water: Public
Community & HOA
Community
- Features: Curbs
- Subdivision: Laurenwood Preserve
HOA
- Has HOA: Yes
- HOA fee: $425 annually
- HOA name: Laurenwood Preserve
Location
- Region: Madison
Financial & listing details
- Price per square foot: $168/sqft
- Date on market: 8/28/2026
Estimated market value
Not available
Estimated sales range
Not available
Not available
Price history
| Date | Event | Price |
|---|---|---|
| 8/28/2026 | Listed for sale | $379,900+9.5%$168/sqft |
Source:  ValleyMLS #21927656 Report a problem ValleyMLS #21927656 Report a problem | ||
| 4/30/2024 | Sold | $347,000-0.9%$154/sqft |
Source: ValleyMLS #21853540 Report a problem | ||
| 3/25/2024 | Contingent | $350,000$155/sqft |
Source: ValleyMLS #21853540 Report a problem | ||
| 2/16/2024 | Listed for sale | $350,000-2.7%$155/sqft |
Source: ValleyMLS #21853540 Report a problem | ||
| 9/7/2023 | Listing removed | -- |
Source: ValleyMLS #1831653 Report a problem | ||
| 7/17/2023 | Contingent | $359,700$159/sqft |
Source: ValleyMLS #1831653 Report a problem | ||
| 5/24/2023 | Price change | $359,7000%$159/sqft |
Source: ValleyMLS #1831653 Report a problem | ||
| 5/11/2023 | Price change | $359,8000%$159/sqft |
Source: ValleyMLS #1831653 Report a problem | ||
| 5/1/2023 | Price change | $359,900-2.7%$160/sqft |
Source: ValleyMLS #1831653 Report a problem | ||
| 4/24/2023 | Price change | $369,900-1.4%$164/sqft |
Source: ValleyMLS #1831653 Report a problem | ||
| 4/20/2023 | Price change | $375,000-2.6%$166/sqft |
Source: ValleyMLS #1831653 Report a problem | ||
| 4/11/2023 | Listed for sale | $385,000+33.2%$171/sqft |
Source: ValleyMLS #1831653 Report a problem | ||
| 3/11/2021 | Sold | $289,065$128/sqft |
Source: ValleyMLS #1776066 Report a problem | ||
Public tax history
Tax history is unavailable.
Monthly payment
Est. payment
Payment breakdown
Explore the cost of this home by adjusting the details. Changes won't be saved.Climate risks
Neighborhood: 35757
Nearby schools
Schools provided by the listing agent
- Elementary: Providence Elementary
- Middle: Williams
- High: Columbia High
Source: ValleyMLS. This data may not be complete. We recommend contacting the local school district to confirm school assignments for this home.

Similar homes
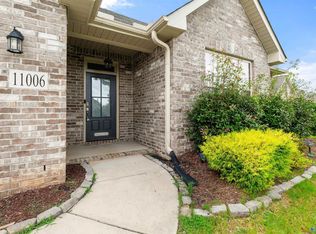
- $405,0004 bd3 ba2.7k sqft11006 Thorne Dr, Madison, AL 35757For Sale
 MLS ID #21919658, Jake Griffin. ValleyMLS
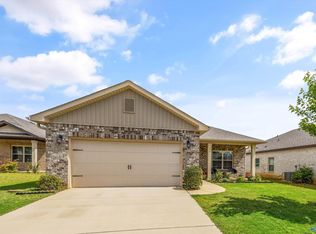
 - $334,5004 bd3 ba1.9k sqft330 Yogi Ct, Madison, AL 35757For Sale
 MLS ID #21919778, Cathie Tate. ValleyMLS
 - $380,0004 bd2 ba2.1k sqft370 Lionel Allen Way, Madison, AL 35757For Sale
 MLS ID #21925253, Kira Parker. ValleyMLS
 - $375,0004 bd2 ba2.1k sqft360 Lionel Allen Way, Madison, AL 35757For Sale
 MLS ID #21921334, Aaron Pennington. ValleyMLS
