Skip main navigation
Sold for $196,000
  • $196,000

    206 E 10th Street, Lumberton, NC 28358

    3beds
    2,625sqft
    Single Family Residence
    Built in 1940
    7,840 Square Feet Lot
    $197,000 Zestimate®
    $75/sqft
    $2,185 Estimated rent

    Home value

    $197,000

    Estimated sales range

    Not available

    $2,185/mo

    Zestimate® history
    Loading
    Loading...

    Owner options

    List your home for rent

    $2,185/mo

    Rent Zestimate®

    Find your next renter with Zillow Rental Manager. Plus, with online applications, you can quickly screen prospective tenants – for free.

    Learn more

    $2,185/mo

    Rent Zestimate®

    Refinance and save

    $1,346/mo

    Est. payment

    Refinancing to a lower rate could help reduce your monthly payments and save thousands over the life of the loan.

    See today's rates

    $1,346/mo

    Est. payment

    Explore your selling options

    Work with a Zillow partner agent

    Leverage their expertise and Zillow's premium Showcase listings to get your home seen by more buyers.

    Get started

    List with your own agent

    Get your home in front of millions of buyers by listing it on Zillow.

    Learn how to do it

    Sell it yourself

    Take full control of how buyers see your home on Zillow by listing For Sale by Owner (FSBO).

    List your home

    What's special

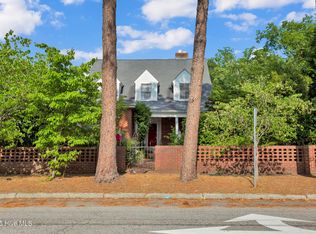
    Tall ceilingsHardwood floorsPrivate fenced backyardSunroom with brick flooringMature treesAbundant windowsStately brick two-story
    Spacious Two-Story with Classic Charm This stately brick two-story is loaded with character and ready for your vision. Recent updates include the roof, HVAC, water heater, privacy fencing, and exterior paint touch-ups — the big-ticket items are done. Inside, you'll find hardwood floors throughout, a large living room with fireplace and built-ins, a formal dining room with corner cabinets, and a sunroom with brick flooring. Upstairs offers three bedrooms plus a versatile office or bonus room with additional built-ins. Bathrooms include a charming clawfoot tub with pedestal sink, a second full bath with tub/shower combo, and a convenient half bath on the main level. The home's tall ceilings and abundant windows fill each room with natural light. With hardwoods ready to be refinished and rooms awaiting your design touch, it's a fantastic opportunity to customize and add value. Step outside to enjoy a private, fenced backyard with mature trees and a classic brick wall backdrop. A rare chance to own a timeless home with updates already in place, just waiting for your finishing touches.

    Zillow last checked:

    Listing updated:

    Listed by:

    Natalie D Lewis 910-608-7377,

    Lewis Realty

    Bought with:

    A Non Member

    A Non Member

    Source: Hive MLS,MLS#: 100533168MLS LogoOriginating MLS: Brunswick County Association of Realtors

    Facts & features

    Interior

    Bedrooms & bathrooms
    • Bedrooms: 3
    • Bathrooms: 3
    • Full bathrooms: 2
    • 1/2 bathrooms: 1
    Rooms
    • Room types: Bedroom 1, Bedroom 2, Bedroom 3, Living Room, Dining Room, Laundry, Sunroom, Office, Breakfast Nook
    Heating
    • Gas Pack, Heat Pump, Natural Gas
    Cooling
    • Central Air
    Features
    • High Ceilings, Bookcases, Basement, Blinds/Shades
    Interior area
    • Total structure area: 2,625
    • Total interior livable area: 2,625 sqft

    Property

    Parking
    • Parking features: Off Street
    Features
    • Levels: Two
    • Stories: 2
    • Patio & porch: Covered, Porch
    • Fencing: Metal/Ornamental,Back Yard,Vinyl
    Lot
    • Size: 7,840 Square Feet
    Details
    • Parcel number: 323301003
    • Zoning: Residential
    • Special conditions: Standard

    Construction

    Type & style
    • Home type: SingleFamily
    • Property subtype: Single Family Residence
    Materials
    • Brick, Wood Frame
    • Foundation: Block
    • Roof: Architectural Shingle,Membrane
    Condition
    • New construction: No
    • Year built: 1940

    Utilities & green energy

    • Utilities for property: Natural Gas Connected, Sewer Connected, Water Connected

    Community & HOA

    Community
    • Subdivision: Tanglewood
    HOA
    • Has HOA: No
    Location
    • Region: Lumberton

    Financial & listing details

    • Price per square foot: $75/sqft
    • Tax assessed value: $202,400
    • Annual tax amount: $1,598
    • Date on market: 9/27/2025
    • Cumulative days on market: 18 days
    • Listing agreement: Exclusive Right To Sell
    • Listing terms: Cash,Conventional

    Price history

    DateEventPrice
    11/10/2025Sold$196,000-2%$75/sqft
    Source: Hive MLS #100533168 Report a problem
    10/17/2025Pending sale$199,900$76/sqft
    Source: LPRMLS #746837 Report a problem
    10/17/2025Contingent$199,900$76/sqft
    Source: Hive MLS #100533168 Report a problem
    9/27/2025Price change$199,900-2.5%$76/sqft
    Source: LPRMLS #746837 Report a problem
    7/11/2025Listed for sale$205,000+57.7%$78/sqft
    Source: LPRMLS #746837 Report a problem
    6/21/2021Sold$130,000$50/sqft
    Source: Public Record Report a problem

    Public tax history

    YearProperty taxesTax assessment
    2025$1,598 +5.3%$202,400
    2024$1,518 +31.9%$202,400 +35.4%
    2023$1,151 $149,500
    2022$1,151 -5.2%$149,500 -5.2%
    2021$1,214 $157,700
    2020-- $157,700
    2019$1,249 $157,700 +17.2%
    2018$1,249 +14%$134,500
    2017$1,096 $134,500
    2016$1,096 $134,500
    2015$1,096 $134,500
    Find assessor info on the county website

    Neighborhood: 28358

    Nearby schools

    GreatSchools rating
    Schools provided by the listing agent
    • Elementary: Tanglewood
    • Middle: L. Gilbert
    • High: Lumberton

    Source: Hive MLS. This data may not be complete. We recommend contacting the local school district to confirm school assignments for this home.

    Get pre-qualified for a loan
    At Zillow Home Loans, we can pre-qualify you in as little as 5 minutes with no impact to your credit score.

    An equal housing lender. NMLS #10287.