Skip main navigation
For sale
  • $285,000

    206 E 14th Ave, Kennewick, WA 99337

    2beds
    794sqft
    : 
    $1,774/mo
    Get pre-qualified
    Single Family Residence
    Built in 1948
    6,098 Square Feet Lot
    $277,600 Zestimate®
    $359/sqft
    $-- HOA

    What's special

    Shaded patioGarden spaceMature landscapingPrivate fully fenced backyardCeiling fanInviting landscapingEfficient floor plan
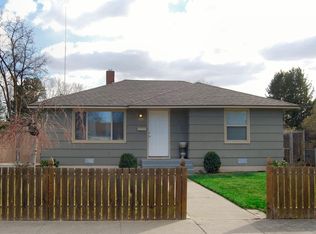
    MLS# 295365 Whether you're searching for your first home or a fantastic rental investment opportunity, this adorable Kennewick home is full of charm and value. Nestled in a quiet neighborhood, the home welcomes you with inviting landscaping and a charming front deck—the perfect place to relax and enjoy the sunshine. Inside, you'll find an efficient floor plan featuring 2 bedrooms and 1 bathroom. The bright and cozy living room offers laminate wood flooring, a ceiling fan, and enough space to accommodate a small dining area, creating a comfortable setting for everyday living. The cute kitchen is full of original character and provides plenty of room to prepare meals, with the range and refrigerator included. The home also includes an energy-efficient mini-split heating and cooling system that is under warranty through November 2027 for added peace of mind. Step outside to a private, fully fenced backyard complete with irrigation, mature landscaping, garden space, and a shaded patio—an ideal spot to unwind or entertain during the warmer months. Additional features include a 20x20 detached garage (converted from an enclosed carport), off-street parking with gated access to the backyard, and plenty of room for outdoor enjoyment. Offering comfort, functionality, and an affordable price, this charming home is a wonderful opportunity for first-time buyers, investors, or anyone looking for a well-maintained property with plenty of potential.
    15 days
    |
    401
    |
    37
    |

    Zillow last checked:

    Listing updated:

    Listed by:

    Kimberly Schulz 509-551-1649,

    Century 21-Tri-Cities

    Source: PACMLS,MLS#: 295365MLS Logo

      Facts & features

      Interior

      Bedrooms & bathrooms
      • Bedrooms: 2
      • Bathrooms: 1
      • Full bathrooms: 1
      Heating
      • See Remarks
      Appliances
      • Included: Range/Oven, Refrigerator, Water Heater
      Features
      • Flooring: Laminate, Vinyl
      • Windows: Drapes/Curtains/Blinds
      • Basement: None
      • Has fireplace: No
      Interior area
      • Total structure area: 794
      • Total interior livable area: 794 sqft

      Property

      Parking
      • Total spaces: 1
      • Parking features: Detached, 1 car
      • Garage spaces: 1
      Features
      • Levels: 1 Story
      • Stories: 1
      • Patio & porch: Deck/Open, Deck/Covered, Patio/Open
      • Exterior features: Irrigation
      • Fencing: Fenced
      Lot
      • Size: 6,098 Square Feet
      • Features: Located in City Limits
      Details
      • Parcel number: 107802050002006
      • Zoning description: Single Family R

      Construction

      Type & style
      • Home type: SingleFamily
      • Property subtype: Single Family Residence
      Materials
      • Foundation: Concrete
      • Roof: Comp Shingle
      Condition
      • Existing Construction (Not New)
      • New construction: No
      • Year built: 1948

      Utilities & green energy

      • Sewer: Septic - Installed

      Community & HOA

      Community
      • Subdivision: Ruth Addn,Kennewick Se
      Location
      • Region: Kennewick

      Financial & listing details

      • Price per square foot: $359/sqft
      • Tax assessed value: $237,430
      • Annual tax amount: $678
      • Date on market: 8/7/2026
      • Listing terms: Cash,Conventional,FHA,VA Loan
      • Inclusions: Home And Land
      • Electric utility on property: Yes
      • Road surface type: Paved

        Estimated market value

        $277,600

        $264,000 - $291,000

        $1,622/mo

        Price history

        DateEventPrice
        8/7/2026Listed for sale$285,000+217%$359/sqft
        Source: PACMLS #295365 Report a problem
        9/10/2015Sold$89,900$113/sqft
        Source: PACMLS #206717 Report a problem
        7/22/2015Pending sale$89,900$113/sqft
        Source: CENTURY 21 Tri-Cities #206717 Report a problem
        7/11/2015Listed for sale$89,900$113/sqft
        Source: CENTURY 21 Tri-Cities #206717 Report a problem
        6/26/2015Pending sale$89,900$113/sqft
        Source: CENTURY 21 Tri-Cities #206717 Report a problem
        6/16/2015Listed for sale$89,900+18.3%$113/sqft
        Source: CENTURY 21 Tri-Cities #206717 Report a problem
        7/10/2009Sold$76,000$96/sqft
        Source: PACMLS #149126 Report a problem

        Public tax history

        YearProperty taxesTax assessment
        2024$695 -67.1%$237,430 +4.9%
        2023$2,116 +34.2%$226,270 +24.6%
        2022$1,577 -3.4%$181,620 +30.3%
        2021$1,632 +12.1%$139,390 +15.6%
        2020$1,456 -2.8%$120,570
        2019$1,498 +10.3%$120,570 +10.5%
        2018$1,359 -0.3%$109,100 +19.3%
        2017$1,363 +23.5%$91,480
        2016$1,103 $91,480 +18.3%
        2015$1,103 0%$77,330
        2014$1,104 $77,330
        2013$1,104 $77,330 -6.6%
        2012-- $82,770 +12.8%
        2011-- $73,410
        2010-- $73,410 +14.7%
        2009-- $64,000
        2008-- --
        2007-- --
        2006-- --
        Find assessor info on the county website

        Monthly payment

        Est. payment

        Payment breakdown

        Explore the cost of this home by adjusting the details. Changes won't be saved.
        All calculations are estimates and provided by Zillow, Inc. for informational purposes only. Actual amounts may vary.
        HOA fees may include property taxes on listings classified as Co-Ops. Contact the listing agent and/or owner for fee details.
        See how much you could borrow to make a competitive offer.

        Climate risks

        Neighborhood: 99337

        Getting around

        49 / 100
        Car-Dependent
        38 / 100
        Some Transit
        47 / 100
        Somewhat Bikeable

        Nearby schools

        GreatSchools rating
        Schools provided by the listing agent
        • District: Kennewick

        Source: PACMLS. This data may not be complete. We recommend contacting the local school district to confirm school assignments for this home.

        A local agent can set up tours, give advice and negotiate with sellers.

        A local lender can help you make sure your offer is ready when you are.

        Browse local experts

        Similar homes