Step inside this well maintained home, where character meets move-in readiness. This charming bungalow style home offers a functional layout designed for ease of living. With three bedrooms plus an additional versatile bonus room, the floor plan provides the flexibility to create a dedicated home office, hobby studio, or quiet retreat. Ideally situated in the heart of Kearney, this home places you minutes away from city amenities, downtown shopping, and major thoroughfares. It offers the rare combination of a quiet, established lot with the ultimate convenience of centrally located living. You will immediately notice the care poured into this property. Significant exterior upgrades have been completed, including the roof shingles replaced in 2020, new railings on the front stoop, and new fencing in the backyard. These improvements provide both, curb appeal and long-term peace of mind for the next owner. The interior layout is complemented by two bathrooms, making daily routines smooth and efficient. The lower level has a spacious living area, full bathroom and a conforming bedroom. There is also an additional kitchen sink area in the basement with cabinetry and countertops. The property is set up nicely for storage and accessibility. The detached two-car garage has alley access. The backyard is fully enclosed, offering an outdoor space with privacy and a patio area. This property is ready to be your next home!
Sold for $290,000
Zestimate®
$290,000
206 E 28th St, Kearney, NE 68847
3beds
2baths
2,437sqft
Single Family Residence
Built in 1935
7,280 Square Feet Lot
$290,000 Zestimate®
$119/sqft
$1,641 Estimated rent
Home value
$290,000
Estimated sales range
Not available
$1,641/mo
Zestimate® history
Owner options
List your home for rent
$1,641/mo
Rent Zestimate®
Find your next renter with Zillow Rental Manager. Plus, with online applications, you can quickly screen prospective tenants – for free.
$1,641/mo
Rent Zestimate®
Refinance and save
$2,063/mo
Est. payment
Refinancing to a lower rate could help reduce your monthly payments and save thousands over the life of the loan.
$2,063/mo
Est. payment
Explore your selling options
Work with a Zillow partner agent
Leverage their expertise and Zillow's premium Showcase listings to get your home seen by more buyers.
Get startedList with your own agent
Get your home in front of millions of buyers by listing it on Zillow.
Learn how to do itSell it yourself
Take full control of how buyers see your home on Zillow by listing For Sale by Owner (FSBO).
List your homeWhat's special
Quiet established lotVersatile bonus roomTwo bathroomsThree bedrooms
Zillow last checked:
Listing updated:
Listed by:
Ben Kinnison,
Summit Real Estate
Bought with:
Mandi Buettner
HomeServices of Nebraska, Inc.
Source: REALTORS of Greater Mid-Nebraska MLS,MLS#: 20261035
Facts & features
Interior
Bedrooms & bathrooms
- Bedrooms: 3
- Bathrooms: 2
- Main level bathrooms: 1
Rooms
- Room types: Bonus Room
Primary bedroom
- Level: 1
- Area: 144
- Dimensions: 12 x 12
Bedroom 2
- Level: 1
- Area: 110
- Dimensions: 10 x 11
Bedroom 3
- Level: B
- Area: 143
- Dimensions: 11 x 13
Dining room
- Features: Kitchen/Dining, Sliding Glass Doors, Vinyl
- Level: 1
- Area: 143
- Dimensions: 11 x 13
Kitchen
- Features: Vinyl, Laminate
- Level: 1
- Area: 91
- Dimensions: 13 x 7
Living room
- Features: Wood
- Level: 1
- Area: 260
- Dimensions: 20 x 13
Basement
- Area: 1283
Heating
- Electric, Natural Gas, Heat Pump
Appliances
- Included: Electric Range, Dishwasher, Disposal, Refrigerator, Washer, Dryer, Gas Water Heater
- Laundry: Main Level
Features
- Bonus Room
- Basement: Full,Finished
Interior area
- Total structure area: 2,566
- Total interior livable area: 2,437 sqft
- Finished area above ground: 1,283
- Finished area below ground: 1,283
Property
Parking
- Total spaces: 2
- Parking features: Detached, Garage Door Opener, Detached Garage
- Garage spaces: 2
Features
- Exterior features: Rain Gutters
- Fencing: Wood
- Waterfront features: None
Lot
- Size: 7,280 Square Feet
- Dimensions: 56 X 130
- Features: Landscaping: Established Yard, Fair
Details
- Parcel number: 605608000
- Zoning: R
Construction
Type & style
- Home type: SingleFamily
- Architectural style: Bungalow
- Property subtype: Single Family Residence
Materials
- Frame, Vinyl Siding
- Roof: Asphalt
Condition
- Year built: 1935
Utilities & green energy
- Sewer: Public Sewer
- Water: Public
- Utilities for property: Natural Gas Connected, Electricity Connected
Community & HOA
Community
- Security: Smoke Detector(s)
- Subdivision: NE
Location
- Region: Kearney
Financial & listing details
- Price per square foot: $119/sqft
- Tax assessed value: $257,320
- Annual tax amount: $3,306
- Date on market: 7/15/2026
- Electric utility on property: Yes
- Road surface type: Paved
Price history
| Date | Event | Price |
|---|---|---|
| 8/20/2026 | Sold | $290,000+1.8%$119/sqft |
Source: REALTORS of Greater Mid-Nebraska MLS #20261035 Report a problem | ||
| 7/18/2026 | Pending sale | $285,000$117/sqft |
Source: REALTORS of Greater Mid-Nebraska MLS #20261035 Report a problem | ||
| 7/15/2026 | Listed for sale | $285,000+29.5%$117/sqft |
Source: REALTORS of Greater Mid-Nebraska MLS #20261035 Report a problem | ||
| 5/23/2022 | Sold | $220,000-11.3%$90/sqft |
Source: Public Record Report a problem | ||
| 3/14/2022 | Pending sale | $248,000$102/sqft |
Source: Owner Report a problem | ||
| 3/6/2022 | Listed for sale | $248,000+50.3%$102/sqft |
Source: Owner Report a problem | ||
| 2/25/2021 | Sold | $165,000-2.9%$68/sqft |
Source: Public Record Report a problem | ||
| 12/8/2020 | Listed for sale | $169,900$70/sqft |
Source: Coldwell Banker Town & Country #20201724 Report a problem | ||
Public tax history
| Year | Property taxes | Tax assessment |
|---|---|---|
| 2025 | $4,278 +8.8% | $257,320 +12.1% |
| 2024 | $3,934 +23.9% | $229,470 +23% |
| 2023 | $3,175 -7.2% | $186,565 -4.3% |
| 2022 | $3,420 +7.8% | $194,875 +5.9% |
| 2021 | $3,172 -6% | $183,945 -0.1% |
| 2020 | $3,374 +27.2% | $184,185 +25.8% |
| 2018 | $2,654 +5.3% | $146,395 +4.7% |
| 2017 | $2,520 +5.1% | $139,800 +21.6% |
| 2016 | $2,397 +22.6% | $115,000 |
| 2015 | $1,956 -2.2% | $115,000 +9.3% |
| 2014 | $2,000 | $105,205 |
Find assessor info on the county website
Neighborhood: 68847
Nearby homes
- $294,1005 bd2 ba2.5k sqft202 E 28th St, Kearney, NE 68847Off Market
- $234,8004 bd1 ba1.8k sqft214 E 28th St, Kearney, NE 68847Sold
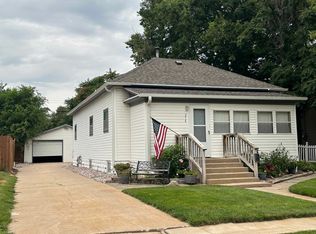
- $210,000-- bd-- ba1k sqft218 E 28th St, Kearney, NE 68847Sold
- $246,700-- bd-- ba1.2k sqft207 E 29th St, Kearney, NE 68847Off Market
- $141,500-- bd-- ba836 sqft201 E 29th St, Kearney, NE 68847Off Market
- $233,600-- bd-- ba1.1k sqft222 E 28th St, Kearney, NE 68847Off Market
- $213,000-- bd-- ba1k sqft201 E 28th St, Kearney, NE 68847Off Market
- $201,3003 bd2 ba864 sqft215 E 28th St, Kearney, NE 68847Off Market
Nearby schools
GreatSchools rating
- 5/10Emerson Elementary SchoolGrades: PK-5Distance: 0.2 mi
- 6/10Sunrise Middle SchoolGrades: 6-8Distance: 1.6 mi
- 6/10Kearney Senior High SchoolGrades: 9-12Distance: 2.8 mi
Sell for more on Zillow
Get a Zillow Showcase℠ listing at no additional cost and you could sell for .
$290,000
2% more
+$5,800
With Zillow Showcase(estimated)
$295,800
Sell for more on Zillow
Get a Zillow Showcase℠ listing at no additional cost and you could sell for .
$290,000
2% more
+$5,800
With Zillow Showcase(estimated)
$295,800
- Nebraska
- Buffalo County
- Kearney
- 68847
- 206 E 28th St
