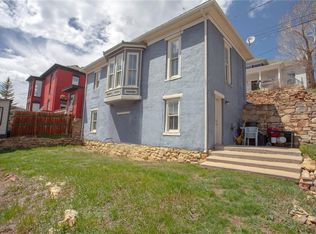
This fully restored Central City gem was built during the gold mining glory years. It enjoys many Victorian features such as a parlor for entertaining lofty ceilings intricate brass hardware chandeliers hardwood floors ceiling medallions marble fireplace & a private study yet incorporates modern amenities electric power management skylights and large windows maximize solar advantages & xeric landscaping watered by a clever underground system that distributes roof water. The 2 story brick residence is capped by classic Victorian iron trim The entire first floor entry/living room, parlor, study, dining room, and kitchen connect via solid wood double wide pocket doors that encourage movement from room to room; only the utility room which includes a half bath is separated by a door. The efficient kitchen has plenty of storage space in solid wood cabinets. A large solid oak built-in bookcase enhances the study, the marble fireplace incorporates a modern wood stove for safety and efficiency, and a large bay window in the living room looks out on the yard. The second floor enjoys wall-to-wall carpeting and consists of a large master bedroom, two smaller bedrooms and a full bath. The spacious hallway accommodates a built-in oak bookcase. Four skylights and large windows fill the area with sunshine; the front bedroom offers a view of downtown Central City. The mature landscaping in the front yard provides a quiet opportunity to enjoy a view of Central City, while the more secluded lush side yard and patio offer more privacy for family gatherings. The brick shed combines a workshop with additional storage space. A five-minute walk places you in downtown Central City and in front of the nationally known opera house, art gallery, museums, antique stores, post office and casinos. A ten-minute stroll in the opposite direction leads to the old tramway grade which connects to numerous hiking/biking trails, historic cemeteries, the city park ,and the Arapahoe National Forest
Sold for $525,000
$525,000
206 E 3rd High Street, Central City, CO 80427
3beds
2,263sqft
Single Family Residence
Built in 1884
3,500 Square Feet Lot
$516,800 Zestimate®
$232/sqft
$2,714 Estimated rent
Home value
$516,800
Estimated sales range
Not available
$2,714/mo
Zestimate® history
Owner options
List your home for rent
$2,714/mo
Rent Zestimate®
Find your next renter with Zillow Rental Manager. Plus, with online applications, you can quickly screen prospective tenants – for free.
$2,714/mo
Rent Zestimate®
Refinance and save
$2,907/mo
Est. payment
Refinancing to a lower rate could help reduce your monthly payments and save thousands over the life of the loan.
$2,907/mo
Est. payment
Explore your selling options
Work with a Zillow partner agent
Leverage their expertise and Zillow's premium Showcase listings to get your home seen by more buyers.
Get startedList with your own agent
Get your home in front of millions of buyers by listing it on Zillow.
Learn how to do itSell it yourself
Take full control of how buyers see your home on Zillow by listing For Sale by Owner (FSBO).
List your homeWhat's special
Classic victorian iron trimMarble fireplaceVictorian featuresModern amenitiesMature landscapingSolid wood cabinetsSolid oak built-in bookcase
Zillow last checked:
Listing updated:
Listed by:
Roy Varela 720-308-2744 ROYHERITAGEWEST@Aol.COM,
Heritage West Realty LLC
Bought with:
Jason Glowacki, 100087643
Redfin Corporation
Source: REcolorado as distributed by MLS GRID,MLS#: 5545054
Facts & features
Interior
Bedrooms & bathrooms
- Bedrooms: 3
- Bathrooms: 2
- Full bathrooms: 1
- 3/4 bathrooms: 1
- Main level bathrooms: 1
Primary bedroom
- Description: Main Suite Spacious Accommodations
- Level: Upper
- Area: 294.15 Square Feet
- Dimensions: 11.1 x 26.5
Bedroom
- Level: Upper
- Area: 106.19 Square Feet
- Dimensions: 8.1 x 13.11
Bedroom
- Level: Upper
- Area: 131.32 Square Feet
- Dimensions: 9.8 x 13.4
Primary bathroom
- Level: Upper
- Area: 55.46 Square Feet
- Dimensions: 4.7 x 11.8
Bathroom
- Level: Main
- Area: 30 Square Feet
- Dimensions: 5 x 6
Bonus room
- Description: Extra Large Hall Way With Reading Nook.
- Level: Upper
- Area: 151.97 Square Feet
- Dimensions: 9.1 x 16.7
Dining room
- Level: Main
- Area: 114.33 Square Feet
- Dimensions: 10.3 x 11.1
Family room
- Level: Main
- Area: 177.1 Square Feet
- Dimensions: 11 x 16.1
Kitchen
- Level: Main
- Area: 136.04 Square Feet
- Dimensions: 7.6 x 17.9
Laundry
- Level: Main
- Area: 60.14 Square Feet
- Dimensions: 6.2 x 9.7
Library
- Level: Main
- Area: 78.67 Square Feet
- Dimensions: 8.11 x 9.7
Living room
- Level: Main
- Area: 181.89 Square Feet
- Dimensions: 12.9 x 14.1
Heating
- Electric, Passive Solar, Radiant, Wood Stove
Cooling
- None
Appliances
- Included: Dryer, Electric Water Heater, Oven, Range, Refrigerator, Washer
- Laundry: Laundry Closet
Features
- Ceiling Fan(s), Eat-in Kitchen, High Ceilings, Smoke Free
- Flooring: Carpet, Wood
- Windows: Double Pane Windows, Storm Window(s)
- Has basement: No
- Number of fireplaces: 2
- Fireplace features: Bedroom, Family Room, Wood Burning
Interior area
- Total structure area: 2,263
- Total interior livable area: 2,263 sqft
- Finished area above ground: 2,263
Property
Parking
- Total spaces: 2
- Details: Off Street Spaces: 2
Features
- Levels: Two
- Stories: 2
- Entry location: Exterior Access
- Patio & porch: Patio
- Exterior features: Garden, Rain Gutters
- Fencing: None
- Has view: Yes
- View description: City, Mountain(s)
Lot
- Size: 3,500 Square Feet
- Features: Historical District, Landscaped
- Residential vegetation: Aspen, Cleared, Thinned
Details
- Parcel number: R002551
- Zoning: RES
- Special conditions: Standard
Construction
Type & style
- Home type: SingleFamily
- Architectural style: Victorian
- Property subtype: Single Family Residence
Materials
- Brick
- Foundation: Slab
- Roof: Composition
Condition
- Updated/Remodeled
- Year built: 1884
Details
- Builder model: Victorian
Utilities & green energy
- Electric: 220 Volts
- Sewer: Public Sewer
- Water: Public
- Utilities for property: Electricity Connected, Phone Available
Community & HOA
Community
- Security: Smoke Detector(s)
- Subdivision: Central City
HOA
- Has HOA: No
Location
- Region: Central City
Financial & listing details
- Price per square foot: $232/sqft
- Tax assessed value: $566,530
- Annual tax amount: $447
- Date on market: 8/1/2024
- Listing terms: Cash,Conventional
- Exclusions: None.
- Ownership: Individual
- Electric utility on property: Yes
- Road surface type: Paved
Price history
| Date | Event | Price |
|---|---|---|
| 12/17/2024 | Sold | $525,000$232/sqft |
Source:  REcolorado as distributed by MLS GRID #5545054 Report a problem REcolorado as distributed by MLS GRID #5545054 Report a problem | ||
| 11/19/2024 | Pending sale | $525,000$232/sqft |
Source: REcolorado as distributed by MLS GRID #5545054 Report a problem | ||
| 11/13/2024 | Price change | $525,000-1.9%$232/sqft |
Source: REcolorado as distributed by MLS GRID #5545054 Report a problem | ||
| 10/9/2024 | Price change | $535,000-2.4%$236/sqft |
Source: REcolorado as distributed by MLS GRID #5545054 Report a problem | ||
| 9/18/2024 | Price change | $548,000-7%$242/sqft |
Source: REcolorado as distributed by MLS GRID #5545054 Report a problem | ||
| 8/28/2024 | Price change | $589,000-1%$260/sqft |
Source: REcolorado as distributed by MLS GRID #5545054 Report a problem | ||
| 8/2/2024 | Listed for sale | $595,000$263/sqft |
Source: REcolorado as distributed by MLS GRID #5545054 Report a problem | ||
Public tax history
| Year | Property taxes | Tax assessment |
|---|---|---|
| 2025 | $452 +1.1% | $37,960 +70.4% |
| 2024 | $447 +27.9% | $22,280 |
| 2023 | $349 -0.3% | $22,280 +25% |
| 2022 | $351 +73.7% | $17,830 -2.7% |
| 2021 | $202 +16.1% | $18,330 +36.3% |
| 2020 | $174 | $13,450 |
| 2019 | $174 +0.9% | $13,450 +6.5% |
| 2018 | $172 -0.1% | $12,630 |
| 2017 | $172 | $12,630 |
Find assessor info on the county website
Neighborhood: 80427
Nearby homes
- $104,5801 bd1 ba594 sqft204 E 3rd High St, Central City, CO 80427Off Market
- $233,2001 bd1 ba594 sqft204 E 3rd High St, Central City, CO 80427Off Market
- $276,3001 bd1 ba992 sqft208 E 3rd High St, Central City, CO 80427Off Market
- $86,0102 bd2 ba1.2k sqft213 E 4th High St, Central City, CO 80427Off Market
- $2,4502 bd1 ba850 sqft202 E 3rd High St, Central City, CO 80427For Rent
- $232,9001 bd1 ba824 sqft202 E 3rd High St, Central City, CO 80427Off Market
- $33,0004,791.6 Square Feet0 E 3rd St, Central City, CO 80427Sold
- $14,000-- sqft1 E High St, Central city, CO 80427Off Market
Nearby schools
GreatSchools rating
- 5/10Gilpin County Elementary SchoolGrades: PK-5Distance: 2.2 mi
- 6/10Gilpin County Undivided High SchoolGrades: 6-12Distance: 2.2 mi
Schools provided by the listing agent
- Elementary: Gilpin County School
- Middle: Gilpin County School
- High: Gilpin County School
- District: Gilpin RE-1
Source: REcolorado as distributed by MLS GRID. This data may not be complete. We recommend contacting the local school district to confirm school assignments for this home.


Get pre-qualified for a loan
At Zillow Home Loans, we can pre-qualify you in as little as 5 minutes with no impact to your credit score.An equal housing lender. NMLS #10287.
- Colorado
- Gilpin County
- Central City
- 80427
- 206 E 3rd High Street
Nearby cities
Nearby zip codes
Other Central City Topics
