Skip main navigation
Off market
  • $192,100

    206 E 3rd St, Ainsworth, NE 69210

    5beds
    1,328sqft
    SingleFamily
    Built in 1974
    9,147 Square Feet Lot
    $192,100 Zestimate®
    $145/sqft
    $1,573 Estimated rent

    Home value

    $192,100

    $173,000 - $209,000

    $1,573/mo

    Zestimate® history
    Loading
    Loading...

    Owner options

    List your home for rent

    $1,573/mo

    Rent Zestimate®

    Find your next renter with Zillow Rental Manager. Plus, with online applications, you can quickly screen prospective tenants – for free.

    Learn more

    $1,573/mo

    Rent Zestimate®

    Refinance and save

    $1,295/mo

    Est. payment

    Refinancing to a lower rate could help reduce your monthly payments and save thousands over the life of the loan.

    See today's rates

    $1,295/mo

    Est. payment

    Explore your selling options

    Work with a Zillow partner agent

    Leverage their expertise and Zillow's premium Showcase listings to get your home seen by more buyers.

    Get started

    List with your own agent

    Get your home in front of millions of buyers by listing it on Zillow.

    Learn how to do it

    Sell it yourself

    Take full control of how buyers see your home on Zillow by listing For Sale by Owner (FSBO).

    List your home

    What's special

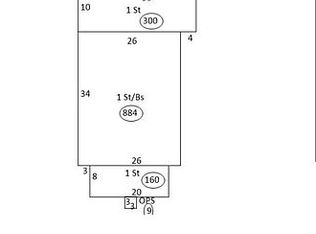
    ***FOR SALE*** Beautifully Updated 5 Bed, 2.5 Bath Charming Home! 206 E 3rd Street, Ainsworth, NE 69210 Here it is......It’s not every day you get an opportunity to buy a 5 Bedroom home with 2 full kitchens! This house has been beautifully updated & has new paint, new carpet, new windows! You’re welcomed by a lovely enclosed front porch which leads you into the dining room with beautiful hardwood floors. A nice office/den area with an abundance of natural light is just off the Living Room. Those beautiful hardwood floors also lead you down the hallway to the 3 Bedrooms & 1 1/2 Baths. From the centralized Kitchen you have access to the back porch, stairs to the fully finished basement & the fenced in back yard. This cozy home is looking for new owners that will love it and care for it just as the current owners have. Call today! Listing Agent: Mary Gambilll 402-760-0215; Listing Broker: Stacey Stracke 402-340-2990. View this listing at strackerealty.com or check us out on Facebook, Twitter, LinkedIn, Instagram or Youtube. MAIN FLOOR: 1,328 Sq Ft BASEMENT: 700 Sq Ft TOTAL SQUARE FEET: 2,028 Sq Ft IMPROVEMENTS Roof (2011) Air Conditioning (2016) Main Floor Bathroom Update (2019) Main Floor Carpet (2019) Main Floor LR, Kitchen & Guest Room (2019) APPROXIMATE DIMESIONS: MAIN LEVEL Kitchen: 10’09” x 11’00” Dining: 13’07” x 15’05” Living: 13’07” x 12’00” Main Bath: 11’03” x 06’03” Master Bed: 11’02” x 11’03” Master Bath (1/2 Bath): 03’00” x 05’00” Bed#2: 11’02” x 11’03” Bed#3: 10’08” x 11’03” Office: 11’02” x 07’05” Laundry Room: 09’00” x 07’04” BASEMENT Kitchen: 10’07” x 13’00” Living: 11’05” x 11’10” Bathroom: 10’00” x 06’04” Bedroom: 12’09” x 12’03” Bed #2: 12’04” x 10’00” Garage: 16’00” x 18’00”

    This property is off market, which means it's not currently listed for sale or rent on Zillow. This may be different from what's available on other websites or public sources.

    Facts & features

    Interior

    Bedrooms & bathrooms
    • Bedrooms: 5
    • Bathrooms: 2
    • Full bathrooms: 2
    Heating
    • Other
    Cooling
    • Other
    Appliances
    • Laundry: MAIN, BEDROOM LEVEL, BASEMENT
    Features
    • Basement: Finished
    Interior area
    • Total interior livable area: 1,328 sqft

    Property

    Parking
    • Total spaces: 1
    • Parking features: Garage - Detached
    Features
    • Exterior features: Stucco
    Lot
    • Size: 9,147 Square Feet
    Details
    • Parcel number: 090005643

    Construction

    Type & style
    • Home type: SingleFamily
    Materials
    • Frame
    • Foundation: Slab
    • Roof: Composition
    Condition
    • Year built: 1974

    Utilities & green energy

    • Utilities for property: ELECTRICITY, CITY WATER, NATURAL GAS, CITY SEWER

    Community & HOA

    Location
    • Region: Ainsworth

    Financial & listing details

    • Price per square foot: $145/sqft
    • Tax assessed value: $126,180
    • Annual tax amount: $1,524

    Price history

    DateEventPrice
    3/18/2021Listing removed--
    Source: Local MLS Report a problem
    12/10/2020Price change$154,000-3.1%$116/sqft
    Source: Stracke Realty, Inc. #28445 Report a problem
    9/11/2020Listed for sale$159,000+783.3%$120/sqft
    Source: Stracke Realty, Inc. #28445 Report a problem
    7/23/2009Sold$18,000-55.7%$14/sqft
    Source: Public Record Report a problem
    8/25/2008Sold$40,653$31/sqft
    Source: Public Record Report a problem

    Public tax history

    YearProperty taxesTax assessment
    2025$1,524 +16.6%$126,180 +28.4%
    2024$1,307 -2.9%$98,277 +14.8%
    2023$1,346 -23.7%$85,620 -27.2%
    2022$1,765 -6.2%$117,670
    2021$1,882 +16.6%$117,670 +21.8%
    2020$1,613 +5.6%$96,645 +0.4%
    2019$1,528 +127.8%$96,232 +124.4%
    2018$671 -1%$42,892 +8.9%
    2017$677 +0.3%$39,402
    2016$675 -5.1%$39,402 +4.7%
    2015$712 -7.4%$37,628
    2014$769 -5.3%$37,628
    2013$812 $37,628
    2012$812 -2%$37,628
    2011$828 -13.4%$37,628 -9.5%
    2010$957 +4.4%$41,558
    2009$917 $41,558
    Find assessor info on the county website

    Neighborhood: 69210

    Nearby schools

    GreatSchools rating
    Schools provided by the listing agent
    • Elementary: Ainsworth
    • High: Ainsworth

    Source: The MLS. This data may not be complete. We recommend contacting the local school district to confirm school assignments for this home.

    Get pre-qualified for a loan
    At Zillow Home Loans, we can pre-qualify you in as little as 5 minutes with no impact to your credit score.

    An equal housing lender. NMLS #10287.