The perfect blend of charm & updated features are found right here on 4th street in Dell Rapids! This 2 bedroom ranch home provides functional gathering spaces upstairs, downstairs, and outside! Recent updates to the home include flooring, bathrooms, & privacy fence. The main living space includes a family room with generous daylight, & kitchen with peninsula for added storage & seating! Two bedrooms and a full bath with tiled shower walls & ceramic tile floor are conveniently located down the hall. The lower level opens up to a large secondary hang out space, with a bright & updated joint bathroom/laundry room area. There's also room to grow with some unfinished square feet that's easy to sheetrock & finish for an additional hobby space/non-legal bedroom if you'd like! The backyard comes packed with space to spread out & enjoy, with a privacy fence & shed with electrical & heat/cooling/water! This home is ready for its new owner!
Pending
$274,900
206 E 4th St, Dell Rapids, SD 57022
2beds
1,371sqft
Single Family Residence
Built in 1956
8,712 Square Feet Lot
$-- Zestimate®
$201/sqft
$-- HOA
What's special
Two bedrooms
- 43 days
- 14
- 0
Zillow last checked:
Listing updated:
Listed by:
Melissa S Merchant Cell:605-759-4161,
eXp Realty - Elevated Sioux Falls 605-521-0544
Source: Realtor Association of the Sioux Empire,MLS#: 22606637
Facts & features
Interior
Bedrooms & bathrooms
- Bedrooms: 2
- Bathrooms: 2
- Full bathrooms: 1
- 3/4 bathrooms: 1
- Main level bedrooms: 2
Primary bedroom
- Level: Main
- Area: 144
- Dimensions: 12 x 12
Bedroom 2
- Level: Main
- Area: 96
- Dimensions: 12 x 8
Family room
- Level: Basement
- Area: 264
- Dimensions: 22 x 12
Kitchen
- Level: Main
- Area: 120
- Dimensions: 10 x 12
Living room
- Level: Main
- Area: 264
- Dimensions: 22 x 12
Heating
- Natural Gas
Cooling
- Central Air
Appliances
- Included: Electric Range, Microwave, Dishwasher, Refrigerator
Features
- Flooring: Carpet, Laminate
- Basement: Full
- Has fireplace: Yes
- Fireplace features: Electric
Interior area
- Total interior livable area: 1,371 sqft
- Finished area above ground: 956
- Finished area below ground: 415
Property
Parking
- Total spaces: 1
- Parking features: Garage
- Garage spaces: 1
Features
- Patio & porch: Deck, Patio
- Fencing: Privacy
Lot
- Size: 8,712 Square Feet
- Dimensions: 66 x 132
- Features: City Lot
Details
- Parcel number: 022070
Construction
Type & style
- Home type: SingleFamily
- Architectural style: Ranch
- Property subtype: Single Family Residence
Materials
- Vinyl Siding
- Foundation: Block
- Roof: Composition
Condition
- Year built: 1956
Utilities & green energy
- Sewer: Public Sewer
- Water: Public
Community & HOA
Community
- Subdivision: Dell Rapids Original
HOA
- Has HOA: No
Location
- Region: Dell Rapids
Financial & listing details
- Price per square foot: $201/sqft
- Tax assessed value: $205,100
- Annual tax amount: $2,792
- Date on market: 8/27/2026
- Road surface type: Curb and Gutter
Estimated market value
Not available
Estimated sales range
Not available
Not available
Price history
| Date | Event | Price |
|---|---|---|
| 9/2/2026 | Pending sale | $274,900$201/sqft |
Source: eXp Realty #22606637 Report a problem | ||
| 8/27/2026 | Listed for sale | $274,900$201/sqft |
Source:  Realtor Association of the Sioux Empire #22606637 Report a problem Realtor Association of the Sioux Empire #22606637 Report a problem | ||
| 8/19/2026 | Listing removed | $274,900$201/sqft |
Source: Realtor Association of the Sioux Empire #22605404 Report a problem | ||
| 7/17/2026 | Listed for sale | $274,900$201/sqft |
Source: Realtor Association of the Sioux Empire #22605404 Report a problem | ||
Public tax history
| Year | Property taxes | Tax assessment |
|---|---|---|
| 2025 | $2,792 +16.6% | $205,100 +15.8% |
| 2024 | $2,394 +4.1% | $177,100 +9.8% |
| 2023 | $2,299 +13.8% | $161,300 +20.4% |
| 2022 | $2,021 +0.4% | $134,000 +4.8% |
| 2021 | $2,013 +16.8% | $127,900 +17.8% |
| 2020 | $1,724 +172.2% | $108,600 +184% |
| 2018 | $634 +2.5% | $38,240 |
| 2017 | $618 -2.5% | $38,240 |
| 2016 | $634 -59.8% | $38,240 -57.2% |
| 2015 | $1,574 +4.2% | $89,414 +6.8% |
| 2014 | $1,511 +1.5% | $83,751 -1.1% |
| 2013 | $1,488 | $84,663 |
| 2012 | $1,488 | $84,663 +0% |
| 2011 | -- | $84,660 -1.2% |
| 2010 | -- | $85,700 |
| 2009 | $1,342 | $85,700 |
| 2008 | -- | $85,700 +3% |
| 2007 | -- | $83,177 |
Find assessor info on the county website
Monthly payment
Est. payment
Payment breakdown
Explore the cost of this home by adjusting the details. Changes won't be saved.Climate risks
Neighborhood: 57022
Nearby schools
Schools provided by the listing agent
- Elementary: Dell Rapids ES
- Middle: Dell Rapids MS
- High: Dell Rapids HS
- District: Dell Rapids
Source: Realtor Association of the Sioux Empire. This data may not be complete. We recommend contacting the local school district to confirm school assignments for this home.


Similar homes
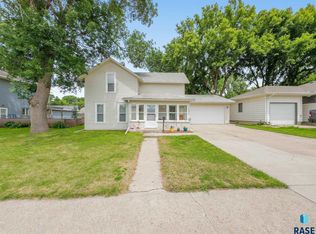
- $274,9002 bd2 ba2k sqft502 E 10th St, Dell Rapids, SD 57022For Sale

 MLS ID #22606897, Mark A Sorenson. Realtor Association of the Sioux Empire
 - $289,9003 bd2 ba1.6k sqft706 E 10th St, Dell Rapids, SD 57022For Sale
 MLS ID #22607113, Wayne A Mortrude. Realtor Association of the Sioux Empire
 - $394,9003 bd2 ba1.9k sqft703 W 3rd St, Dell Rapids, SD 57022For Sale
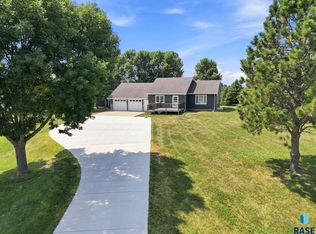 MLS ID #22605748, Tarah Burggraff. Realtor Association of the Sioux Empire
 - $255,0003 bd2 ba1.4k sqft240 Oak Ave, Baltic, SD 57003For Sale
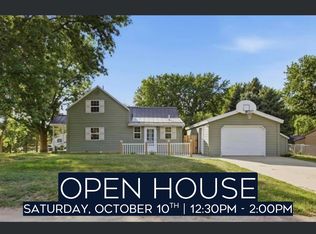 MLS ID #22606649, Alex M Odland. Realtor Association of the Sioux Empire
 - $285,0002 bd1 ba864 sqft225 S Main Ave, Colman, SD 57017For SaleMLS ID #22607631, Lori A Hansen. Realtor Association of the Sioux Empire
- $250,0002 bd2 ba1k sqft709 N Leadale Ave, Sioux Falls, SD 57103For SaleMLS ID #22607638, Pam J Walton. Realtor Association of the Sioux Empire
- $275,0004 bd2 ba1.5k sqft400 E 2nd St, Hartford, SD 57033For SaleMLS ID #22607640, Cadin J Buchholz. Realtor Association of the Sioux Empire
- $309,9005 bd2 ba1.9k sqft418 Regal Cir, Crooks, SD 57020For SaleMLS ID #22607196, Chad L Theisen. Realtor Association of the Sioux Empire
- $255,0003 bd1 ba1.2k sqft3239 N Lewis Ave, Sioux Falls, SD 57104For SaleMLS ID #22607216, Chelsea L Link. Realtor Association of the Sioux Empire
- $299,9004 bd2 ba1.8k sqft217 N Needles Dr, Brandon, SD 57005For SaleMLS ID #22607278, Kory N Davis. Realtor Association of the Sioux Empire
- $309,5003 bd2 ba1.7k sqft608 N Omaha Ave, Sioux Falls, SD 57103For SaleMLS ID #22606986, Katie P Day. Realtor Association of the Sioux Empire
- $283,0003 bd2 ba1.4k sqft4509 W Oregon St, Sioux Falls, SD 57107For SaleMLS ID #22606235, Mandy F Kulesa. Realtor Association of the Sioux Empire
- $299,9003 bd2 ba1.7k sqft705 N Montgomery Ct, Sioux Falls, SD 57103For SaleMLS ID #22607323, Kory N Davis. Realtor Association of the Sioux Empire
- $299,9003 bd2 ba1.5k sqft3901 N Pennsylvania Ave, Sioux Falls, SD 57107For SaleMLS ID #22607073, Allison R Moses. Realtor Association of the Sioux Empire
- $299,9004 bd2 ba1.9k sqft108 W Alton Ave, Flandreau, SD 57028For SaleMLS ID #22604996, Owen W Parsley. Realtor Association of the Sioux Empire
- $409,0003 bd3 ba1.9k sqft3901 N Longview Ave, Sioux Falls, SD 57107For SaleMLS ID #22607708, Rick G Trapp. Realtor Association of the Sioux Empire
- $310,0004 bd2 ba1.7k sqft208 Jeanne Cir, Hartford, SD 57033For Sale
 MLS ID #26-475, David Larson, Hegg Real Estate. Mitchell BOR
 - $220,0004 bd2 ba1.5k sqft710 N Terrace Pl, Sioux Falls, SD 57104For SaleMLS ID #22607530, Amber D Ellingsen. Realtor Association of the Sioux Empire
- $369,9004 bd2 ba1.5k sqft6209 N Western Ave, Sioux Falls, SD 57107For SaleMLS ID #22605968, Brittani L Frederick. Realtor Association of the Sioux Empire
