Skip main navigation
Sold
  • Price Unknown

    206 E 67th St, Kansas City, MO 64113

    3beds
    2,000sqft
    Single Family Residence
    Built in 1927
    5,815 Square Feet Lot
    $528,500 Zestimate®
    $--/sqft
    $3,140 Estimated rent

    Home value

    $528,500

    $476,000 - $587,000

    $3,140/mo

    Zestimate® history
    Loading
    Loading...

    Owner options

    List your home for rent

    $3,140/mo

    Rent Zestimate®

    Find your next renter with Zillow Rental Manager. Plus, with online applications, you can quickly screen prospective tenants – for free.

    Learn more

    $3,140/mo

    Rent Zestimate®

    Refinance and save

    $185/mo

    Est. payment

    Refinancing to a lower rate could help reduce your monthly payments and save thousands over the life of the loan.

    See today's rates

    $185/mo

    Est. payment

    Explore your selling options

    Work with a Zillow partner agent

    Leverage their expertise and Zillow's premium Showcase listings to get your home seen by more buyers.

    Get started

    List with your own agent

    Get your home in front of millions of buyers by listing it on Zillow.

    Learn how to do it

    Sell it yourself

    Take full control of how buyers see your home on Zillow by listing For Sale by Owner (FSBO).

    List your home

    What's special

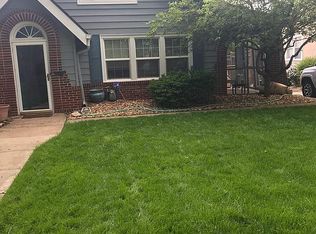
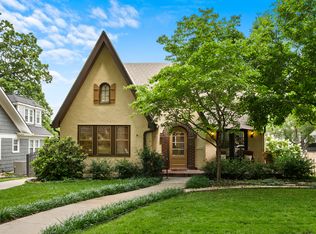
    Just a block from Arbor Villa Park and near the Trolley Trail that leads straight to the Brookside shops and farmers market, this charming Brookside bungalow blends classic character with over $80,000 in thoughtful updates. You’ll notice the quality fixtures, crown molding, and detailed trim throughout. The main level features a formal living room with fireplace, a flexible side room that works perfectly as an office, playroom, or reading nook, and a formal dining room that flows into a recently renovated white kitchen with newer appliances, bar seating, and plenty of cabinet space. Two generously sized bedrooms share a hall bath on this level. Upstairs is a private retreat with a cozy landing ideal for a second living space or home office, and a spacious primary suite with a fully remodeled bathroom with double vanity completed in 2021 and plenty of closet space. All the big-ticket updates are done, including two new HVAC systems (2021 and 2023), a new boiler (2020), new exterior paint, an updated sewer line and more! Out back, enjoy the two-tier deck, newer driveway, and tandem two-car garage. When summer rolls around, don’t miss the neighborhood Sandlot baseball games on Monday nights at the nearby pocket park. It’s the perfect reminder of why living in Brookside is so special.

    Zillow last checked:

    Listing updated:

    Listing Provided by:

    Lindsay Buhs 816-522-0999,

    ReeceNichols - Country Club Plaza

    Bought with:

    Blake Nelson Team

    KW KANSAS CITY METRO

    Source: Heartland MLS as distributed by MLS GRID,MLS#: 2587422MLS Logo

    Facts & features

    Interior

    Bedrooms & bathrooms
    • Bedrooms: 3
    • Bathrooms: 2
    • Full bathrooms: 2
    Primary bedroom
    • Features: Carpet, Walk-In Closet(s)
    • Level: Second
    Bedroom 2
    • Level: First
    Bedroom 3
    • Level: First
    Primary bathroom
    • Features: Double Vanity, Shower Only
    • Level: Second
    Bathroom 1
    • Features: Shower Over Tub
    • Level: First
    Dining room
    • Level: First
    Kitchen
    • Level: First
    Living room
    • Features: Fireplace
    • Level: First
    Office
    • Level: Second
    Sun room
    • Level: First
    Heating
    • Steam
    Cooling
    • Electric
    Appliances
    • Laundry: In Basement
    Features
    • Walk-In Closet(s)
    • Flooring: Carpet, Wood
    • Windows: Skylight(s)
    • Basement: Stone/Rock
    • Number of fireplaces: 1
    • Fireplace features: Gas, Living Room
    Interior area
    • Total structure area: 2,000
    • Total interior livable area: 2,000 sqft
    • Finished area above ground: 2,000
    • Finished area below ground: 0

    Property

    Parking
    • Total spaces: 2
    • Parking features: Attached, Garage Faces Rear, Tandem
    • Attached garage spaces: 2
    Features
    • Patio & porch: Deck
    • Fencing: Privacy
    Lot
    • Size: 5,815 sqft
    • Features: City Lot
    Details
    • Parcel number: 47230331800000000

    Construction

    Type & style
    • Home type: SingleFamily
    • Architectural style: Traditional
    • Property subtype: Single Family Residence
    Materials
    • Brick/Mortar, Stucco
    • Roof: Composition
    Condition
    • Year built: 1927

    Utilities & green energy

    • Sewer: Public Sewer
    • Water: Public

    Community & neighborhood

    Location
    • Region: Kansas City
    • Subdivision: Armour Hills

    HOA & financial

    HOA
    • Has HOA: Yes
    • HOA fee: $185 annually
    • Association name: Armour Hills HOA

    Other

    Other facts
    • Listing terms: Cash,Conventional,VA Loan
    • Ownership: Private

    Price history

    DateEventPrice
    12/31/2025Sold--
    Source: Heartland MLS as distributed by MLS GRID #2587422 Report a problem
    11/24/2025Pending sale$520,000$260/sqft
    Source: Heartland MLS as distributed by MLS GRID #2587422 Report a problem
    11/20/2025Contingent$520,000$260/sqft
    Source: Heartland MLS as distributed by MLS GRID #2587422 Report a problem
    11/20/2025Listed for sale$520,000+37.2%$260/sqft
    Source: Heartland MLS as distributed by MLS GRID #2587422 Report a problem
    5/15/2020Sold--
    Source: Agent Provided Report a problem
    3/30/2020Pending sale$379,000$190/sqft
    Source: BHG Kansas City Homes #2213400 Report a problem
    3/25/2020Listed for sale$379,000+14.8%$190/sqft
    Source: BHG Kansas City Homes #2213398 Report a problem
    2/28/2017Sold--
    Source: Heartland MLS as distributed by MLS GRID #45001_2013965 Report a problem
    1/11/2017Pending sale$330,000$165/sqft
    Source: RE/MAX State Line #2013965 Report a problem
    11/3/2016Price change$330,000-2.9%$165/sqft
    Source: RE/MAX State Line #2013965 Report a problem
    9/26/2016Listed for sale$340,000$170/sqft
    Source: RE/MAX State Line #2013965 Report a problem

    Public tax history

    YearProperty taxesTax assessment
    2025$8,051 +20.2%$95,986 +13.1%
    2024$6,697 +1%$84,859
    2023$6,634 +11.1%$84,859 +16.9%
    2022$5,970 +0.3%$72,580
    2021$5,950 +45.1%$72,580 +46.9%
    2020$4,101 +2.1%$49,397
    2019$4,015 $49,397 +14.9%
    2018$4,015 +12.6%$42,992
    2017$3,566 +16.4%$42,992 +12.1%
    2016$3,064 +1.4%$38,359 +2%
    2014$3,022 +8.2%$37,608
    2013$2,793 +0.5%$37,608 +9.9%
    2012$2,780 +0.1%$34,215
    2011$2,777 +0.9%$34,215
    2010$2,753 -3.5%$34,215
    2009$2,855 +0.5%$34,215 -4%
    2008$2,841 +1.1%$35,639
    2007$2,811 +0%$35,639 +2%
    2006$2,810 +32.2%$34,941
    2005$2,125 +0.1%$34,941 +30.8%
    2004$2,123 +14.3%$26,714
    2003$1,858 +0.3%$26,714 +15%
    2002$1,853 +11.7%$23,230
    2001$1,659 $23,230

    Find assessor info on the county website

    Neighborhood: Armour Hills

    Nearby schools

    GreatSchools rating
    Schools provided by the listing agent
    • Elementary: Hale Cook

    Source: Heartland MLS as distributed by MLS GRID. This data may not be complete. We recommend contacting the local school district to confirm school assignments for this home.

    Get a cash offer in 3 minutes
    Find out how much your home could sell for in as little as 3 minutes with a no-obligation cash offer.
    Estimated market value
    $528,500
    Get a cash offer in 3 minutes
    Find out how much your home could sell for in as little as 3 minutes with a no-obligation cash offer.
    Estimated market value
    $528,500