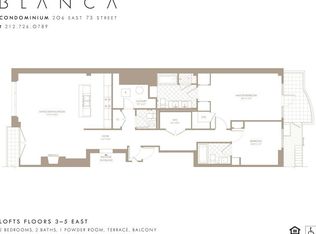
Rarely does a home of this caliber come to market, especially on Manhattan’s Upper East Side. This triplex penthouse, designed by The Turett Collaborative and perched atop the Blanca Loft Condominium, is one such jewel. FIRST FLOOR A private elevator opens to the foyer, lined in blackened steel panels and an impressive two-story wall clad entirely in Vals Quartzite stone, hand-selected by the architect and the first of its kind to be used in a private residential project in the US. The resin and glass components of the architecture allow light from the rooftop terrace and the skylights to disperse and refract artistically and ever-changing throughout the interior. The living room opens directly onto a landscaped private terrace in a seamless expanse of interior and exterior sanctuary. The matte white Corian-clad kitchen, complete with Gaggenau, Miele, and Subzero appliances marries living with dining to create a large space ideal for entertaining. The adjacent powder room is, by contrast, seductive and intimate. Directly behind the kitchen lies a discreet ensuite guest suite with a private terrace, bathroom lined with teak planks, a walk-in steam shower, and elegant glass tile. SECOND FLOOR This floor includes a large master bedroom, mezzanine, private southern facing terrace, large walk-in closet, and a master bath beyond compare. Enclosed with floor-to-ceiling glass walls that transition from clear to opaque at the flip of a switch, the master bath provides a 300-gallon white Corian bathing pool with chromatherapy lights, an overhead stainless steel rain feature, an oversized skylight, and a laser-cut vanity carved from a single piece of Vals Quartzite. Adjacent to the master bathroom is the master study which cantilevers effortlessly over the living, dining, kitchen space below. THIRD FLOOR On the third floor, a bridge leads to a landscaped roof terrace which runs the entire length of the penthouse from front to back and offers inviting and open views of the city, both north and south. Rare and specially crafted, this home is the embodiment of elegant and thoughtful design. With ample closet space, an integrated Sonos sound and Lutron lighting systems, a security system, a large private indoor storage space, multi-zone Nest climate control, W/D, and 4,000+ square feet of interior and exterior space, this turnkey home is move-in ready. Located in the heart of the Upper East Side, on a tree-lined and historic block, this home is surrounded by some of the best cafés/restaurants, shopping, and museums that Manhattan living has to offer. For a private viewing please call. ADDITIONAL NOTES We would like to highlight certain building/home features and attributes that may be particularly attractive during this time. Building features/attributes: - Contactless entry and exit - Contactless package/food delivery to either the lobby or elevator (enabled by Siedle intercom/security system) - 9 residential units total - Home features/attributes - Two spacious work-from-home location options, both abundant with natural light - Light-filled personalized movement studio space opportunities - Private outdoor oases on every floor (1300+ sq ft. in total) - Indulgent, luxurious master suite, complete with spa-inspired bathing pool, rain feature, chromatherapy lights, and over-sized skylight designed to connect occupants with natural phenomena (sunrise/set, star-gazing, rainfall, snowfall, and changing seasons) - Acoustic flooring treatment installed to provide an exceptionally quiet living experience around the clock - Independent electrical, mechanical, and ventilation systems - Private trash room and chute - Entire home designed intentionally to require minimal maintenance, reducing the need/reliance on outside attention Please note that any non-primary residents will not be eligible for the STAR tax abatement.
This property is not currently displayed as for sale or rent on Zillow. This may be different from what's on other websites or public sources.