Skip main navigation
Active
  • $200,000

    206 E 9th St, La Porte, IN 46350

    3beds
    1,240sqft
    : 
    $1,304/mo
    Get pre-qualified
    Single Family Residence
    Built in 1952
    5,453 Square Feet Lot
    $193,400 Zestimate®
    $161/sqft
    $-- HOA

    What's special

    Hall bathFenced backyardOff-street parkingOne-car garage
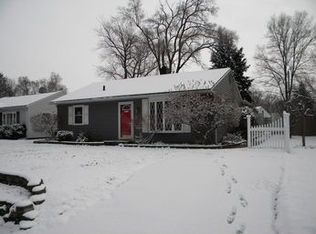
    Some homes ask one room to do all the heavy lifting. This one brought backup! At 206 E 9th St, the nearly 20x17 family room takes center stage with a fireplace, while the 17.9x11.9 traditional front living room gives room to receive guests. One room can host the conversation. The other can keep the movie, music, or game going. The 3 bed/1 bath floor plan is the Swiss Army knife of layouts with a kitchen, hall bath, and dedicated laundry and utility room. Vinyl replacement windows bring natural light into the picture. The roof was replaced in 2014, and the siding and window-wrap work was completed in 2020. Outside, the fenced backyard, one-car garage, and off-street parking add practical space for daily living. If you have been looking for an affordable, well maintained home and one that you can build some sweat equity into, 206 E 9th deserves a closer look.
    15 days
    |
    937
    |
    45
    |

    Likely to sell faster than

    Zillow last checked:

    Listing updated:

    Listed by:

    Danek Znika,

    Brokerworks Group 219-786-7000

    Source: NIRA as distributed by MLS GRID,MLS#: 843406MLS Logo

      Facts & features

      Interior

      Bedrooms & bathrooms
      • Bedrooms: 3
      • Bathrooms: 1
      • Full bathrooms: 1
      Rooms
      • Room types: Bedroom 2, Primary Bedroom, Living Room, Laundry, Kitchen, Family Room, Bedroom 3
      Primary bedroom
      • Level: Main
      • Area: 114.46
      • Dimensions: 11.8 x 9.7
      Bedroom 2
      • Level: Main
      • Area: 100.3
      • Dimensions: 8.5 x 11.8
      Bedroom 3
      • Level: Main
      • Area: 82.6
      • Dimensions: 11.8 x 7.0
      Family room
      • Description: Includes a wood burning fireplace
      • Level: Main
      • Area: 342.28
      • Dimensions: 19.9 x 17.2
      Kitchen
      • Level: Main
      • Area: 96.39
      • Dimensions: 8.1 x 11.9
      Laundry
      • Level: Main
      • Area: 53.3
      • Dimensions: 8.2 x 6.5
      Living room
      • Level: Main
      • Area: 213.01
      • Dimensions: 17.9 x 11.9
      Heating
      • Forced Air, Natural Gas
      Appliances
      • Included: Dryer, Washer, Refrigerator, Microwave, Dishwasher
      • Laundry: Gas Dryer Hookup, Washer Hookup, Main Level
      Features
      • Ceiling Fan(s), Laminate Counters
      • Has basement: No
      • Number of fireplaces: 1
      • Fireplace features: Living Room, Wood Burning
      Interior area
      • Total structure area: 1,240
      • Total interior livable area: 1,240 sqft
      • Finished area above ground: 1,240

      Property

      Parking
      • Total spaces: 1
      • Parking features: Attached, Garage Faces Front, Driveway, Off Street
      • Attached garage spaces: 1
      • Has uncovered spaces: Yes
      Features
      • Levels: One
      • Patio & porch: Patio
      • Fencing: Back Yard
      • Has view: Yes
      • View description: Neighborhood
      Lot
      • Size: 5,453 Square Feet
      • Features: Back Yard
      Details
      • Parcel number: 461001154002000043
      • Zoning description: residential
      • Special conditions: Standard

      Construction

      Type & style
      • Home type: SingleFamily
      • Property subtype: Single Family Residence
      Condition
      • New construction: No
      • Year built: 1952

      Utilities & green energy

      • Sewer: Public Sewer
      • Water: Public
      • Utilities for property: Electricity Connected, Water Connected, Sewer Connected, Natural Gas Connected

      Community & HOA

      Community
      • Subdivision: Greenway Orchard
      HOA
      • Has HOA: No
      Location
      • Region: La Porte

      Financial & listing details

      • Price per square foot: $161/sqft
      • Tax assessed value: $113,300
      • Annual tax amount: $1,133
      • Date on market: 8/6/2026
      • Listing agreement: Exclusive Right To Sell
      • Listing terms: Cash,VA Loan,FHA,Conventional

        Estimated market value

        $193,400

        $184,000 - $203,000

        $1,518/mo

        Price history

        DateEventPrice
        8/6/2026Listed for sale$200,000$161/sqft
        Source: NIRA as distributed by MLS GRID #843406 Report a problem

        Public tax history

        YearProperty taxesTax assessment
        2025$1,133 +9.9%$116,300 +2.6%
        2024$1,031 +11.3%$113,300 +9.9%
        2023$926 +7.8%$103,100 +11.3%
        2022$859 +28.4%$92,600 +7.8%
        2021$669 -2%$85,900 +15.8%
        2020$683 -0.4%$74,200
        2019$686 +9.4%$74,200 +9.6%
        2018$627 -4.9%$67,700 +5.1%
        2017$659 +13.8%$64,400 -2.9%
        2016$579 +3.3%$66,300 +10.1%
        2014$561 +5.5%$60,200 +1.3%
        2013$532 $59,400 -12%
        2010-- $67,500 +8%
        2006$680 $62,500 +5%
        2005-- $59,500
        Find assessor info on the county website

        Monthly payment

        Est. payment

        Payment breakdown

        Explore the cost of this home by adjusting the details. Changes won't be saved.
        All calculations are estimates and provided by Zillow, Inc. for informational purposes only. Actual amounts may vary.
        HOA fees may include property taxes on listings classified as Co-Ops. Contact the listing agent and/or owner for fee details.
        See how much you could borrow to make a competitive offer.

        Climate risks

        Neighborhood: 46350

        Getting around

        34 / 100
        Car-Dependent
        54 / 100
        Bikeable

        Nearby schools

        GreatSchools rating
        Schools provided by the listing agent
        • Elementary: Handley Elementary School
        • Middle: Kesling Middle School
        • High: LaPorte High School

        Source: NIRA as distributed by MLS GRID. This data may not be complete. We recommend contacting the local school district to confirm school assignments for this home.

        A local agent can set up tours, give advice and negotiate with sellers.

        A local lender can help you make sure your offer is ready when you are.

        Browse local experts

        Similar homes