Skip main navigation
Closed
  • $315,000

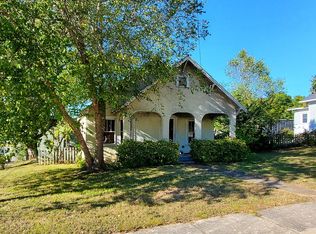
    206 E Cedar St, Livingston, TN 38570

    3beds
    2,740sqft
    Single Family Residence, Residential
    Built in 1909
    7,840.8 Square Feet Lot
    $314,200 Zestimate®
    $115/sqft
    $2,161 Estimated rent

    Home value

    $314,200

    Estimated sales range

    Not available

    $2,161/mo

    Zestimate® history
    Loading
    Loading...

    Owner options

    List your home for rent

    $2,161/mo

    Rent Zestimate®

    Find your next renter with Zillow Rental Manager. Plus, with online applications, you can quickly screen prospective tenants – for free.

    Learn more

    $2,161/mo

    Rent Zestimate®

    Refinance and save

    $1,804/mo

    Est. payment

    Refinancing to a lower rate could help reduce your monthly payments and save thousands over the life of the loan.

    See today's rates

    $1,804/mo

    Est. payment

    Explore your selling options

    Work with a Zillow partner agent

    Leverage their expertise and Zillow's premium Showcase listings to get your home seen by more buyers.

    Get started

    List with your own agent

    Get your home in front of millions of buyers by listing it on Zillow.

    Learn how to do it

    Sell it yourself

    Take full control of how buyers see your home on Zillow by listing For Sale by Owner (FSBO).

    List your home

    What's special

    BEAUTIFICATION AWARD WINNER OF 2021!!! No wonder this beauty won the prize with the perfect combination of old world character mixed with new modern conveniences. Located within walking distance to downtown amenities, library, city park, shops and restaurants, this home is perfect for city living. The home has new windows, re-wired, re-plumbed, nine foot ceilings, and ship-lap that would make Joanna jealous. The new modern kitchen has vintage farmhouse sink, appliances, and dining area. The main level suite occupies the left side of the home with walk-in closet, modern bathroom with walk-in tiled shower. Main level laundry room is located off the enclosed sun-room, close by is a main level guest bathroom. The upstairs has two bedrooms with walk-in closets, an open loft/office area, and modern bathroom with refurbished vintage claw-foot tub. Plus, detached garage, and battery powered lawnmower for city lawn care and no HOA. This home is a showplace and move-in ready!

    Zillow last checked:

    Listing updated:

    Listing Provided by:

    Kimberly Maynord 931-261-2118,

    The Realty Firm

    Bought with:

    Sabrina Brazle, 345676

    The Realty Firm

    Source: RealTracs MLS as distributed by MLS GRID,MLS#: 2769451MLS Logo

    Facts & features

    Interior

    Bedrooms & bathrooms
    • Bedrooms: 3
    • Bathrooms: 3
    • Full bathrooms: 3
    • Main level bedrooms: 1
    Heating
    • Central
    Cooling
    • Central Air
    Appliances
    • Included: Dishwasher, Refrigerator, Built-In Electric Oven, Cooktop
    • Laundry: Washer Hookup
    Features
    • Built-in Features, Ceiling Fan(s), Extra Closets, High Ceilings, Pantry, Smart Light(s), Walk-In Closet(s), High Speed Internet
    • Flooring: Wood, Tile
    • Basement: Crawl Space
    • Has fireplace: No
    • Fireplace features: Living Room
    Interior area
    • Total structure area: 2,740
    • Total interior livable area: 2,740 sqft
    • Finished area above ground: 2,740

    Property

    Parking
    • Total spaces: 4
    • Parking features: Detached, Concrete, Paved
    • Garage spaces: 2
    • Uncovered spaces: 2
    Accessibility
    • Accessibility features: Accessible Doors, Accessible Entrance, Accessible Hallway(s)
    Features
    • Levels: Two
    • Stories: 2
    • Patio & porch: Porch, Covered
    Lot
    • Size: 7,840 sqft
    • Dimensions: 90 x 86M
    Details
    • Parcel number: 054G C 01400 000
    • Special conditions: Standard

    Construction

    Type & style
    • Home type: SingleFamily
    • Architectural style: Victorian
    • Property subtype: Single Family Residence, Residential
    Materials
    • Vinyl Siding
    • Roof: Metal
    Condition
    • New construction: No
    • Year built: 1909

    Utilities & green energy

    • Sewer: Public Sewer
    • Water: Public
    • Utilities for property: Water Available

    Community & neighborhood

    Location
    • Region: Livingston
    • Subdivision: None

    Price history

    DateEventPrice
    7/10/2025Sold$315,000-7.3%$115/sqft
    Source: RealTracs MLS as distributed by MLS GRID #2769451 Report a problem
    6/8/2025Contingent$339,900+7.9%$124/sqft
    Source: RealTracs MLS as distributed by MLS GRID #2769451 Report a problem
    6/8/2025Pending sale$315,000$115/sqft
    Source: UCMLS #233603 Report a problem
    5/22/2025Price change$315,000-3.1%$115/sqft
    Source: UCMLS #233603 Report a problem
    4/21/2025Price change$325,000-4.4%$119/sqft
    Source: UCMLS #233603 Report a problem
    12/14/2024Listed for sale$339,900-2.9%$124/sqft
    Source: UCMLS #233603 Report a problem
    10/6/2024Listing removed$349,900$128/sqft
    Source: UCMLS #226577 Report a problem
    4/9/2024Listed for sale$349,900+1490.5%$128/sqft
    Source: UCMLS #226577 Report a problem
    3/13/2019Sold$22,000-65.6%$8/sqft
    Source: Public Record Report a problem
    5/19/2009Sold$64,000$23/sqft
    Source: Agent Provided Report a problem

    Public tax history

    YearProperty taxesTax assessment
    2025$1,773 +38.5%$71,600 +126.9%
    2024$1,280 +10%$31,550
    2023$1,164 +3.1%$31,550
    2022$1,129 +1.4%$31,550
    2021$1,113 +124.6%$31,550 +121.4%
    2020$496 +7.2%$14,250 +14%
    2019$463 $12,500
    2018$463 $12,500
    2017$463 $12,500
    2016$463 +13.8%$12,500
    2015$406 $12,500
    2014-- $12,500 +10.4%
    2013-- $11,325 -28.7%
    2011$464 $15,875
    2010$464 $15,875
    2009-- $15,875 +11.7%
    2008$432 +2.7%$14,207
    2007$421 -2.8%$14,207 +16.3%
    2006$433 $12,220
    2005$433 +13.1%$12,220
    2004$382 +8.1%$12,220 +8.1%
    2002$354 $11,308
    2001-- $11,308 -70.9%
    2000-- $38,854

    Find assessor info on the county website

    Neighborhood: 38570

    Nearby schools

    GreatSchools rating
    Schools provided by the listing agent
    • Elementary: A H Roberts Elementary
    • Middle: Livingston Middle School
    • High: Livingston Academy

    Source: RealTracs MLS as distributed by MLS GRID. This data may not be complete. We recommend contacting the local school district to confirm school assignments for this home.

    Get pre-qualified for a loan
    At Zillow Home Loans, we can pre-qualify you in as little as 5 minutes with no impact to your credit score.

    An equal housing lender. NMLS #10287.