Skip main navigation
Off market
  • $234,600

    206 E Chapin St, Cadillac, MI 49601

    5beds
    3,696sqft
    SingleFamily
    Built in 1910
    7,405 Square Feet Lot
    $234,600 Zestimate®
    $63/sqft
    $2,649 Estimated rent

    Home value

    $234,600

    $188,000 - $284,000

    $2,649/mo

    Zestimate® history
    Loading
    Loading...

    Owner options

    List your home for rent

    $2,649/mo

    Rent Zestimate®

    Find your next renter with Zillow Rental Manager. Plus, with online applications, you can quickly screen prospective tenants – for free.

    Learn more

    $2,649/mo

    Rent Zestimate®

    Refinance and save

    $1,587/mo

    Est. payment

    Refinancing to a lower rate could help reduce your monthly payments and save thousands over the life of the loan.

    See today's rates

    $1,587/mo

    Est. payment

    Explore your selling options

    Work with a Zillow partner agent

    Leverage their expertise and Zillow's premium Showcase listings to get your home seen by more buyers.

    Get started

    List with your own agent

    Get your home in front of millions of buyers by listing it on Zillow.

    Learn how to do it

    Sell it yourself

    Take full control of how buyers see your home on Zillow by listing For Sale by Owner (FSBO).

    List your home

    What's special

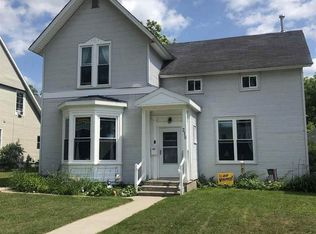
    Own a piece of history in this gorgeous 5 bedroom, 1.5 bath home that is loaded with charm and elegance! This home is located near downtown Cadillac within walking distance to downtown, the library and Lake Cadillac. There is so much to say about this house but let me just start off by saying that in addition to being in awe of the amount of livable space in this home, you will be captured by the stunning woodwork, the stained glass window, the leaded glass, the pocket doors for privacy when needed, the multiple built-ins, the 10.5 foot ceilings and the list goes on and on. The main floor boasts a formal living room with a wood burning fireplace, formal dining room, kitchen, breakfast nook, half bath and a study/den. The beautiful staircase will take you to four good-sized bedrooms, each of them equipped with a walk-in closet. There is also a full bath on the second floor. Take the next flight of stairs up to the 3rd level where you will find a 5th finished bedroom with yet again another walk-in closet. The third floor also holds a huge "attic" type storage area that could be finished into another bedroom, office area, play room or workout area. The laundry room, storage/canning room, all-purpose room and craft room are in the basement and adds over 1200 square feet of living space to this home. Step outside the back door to a little fenced in oasis. Enjoy grilling out on your patio in this nicely landscaped backyard and a little fountain to add to your ambiance. Or you can choose to sit out on the grand porch in the front, enjoying time on the swing just relaxing. There is a 2-stall garage in the back with alley entrance. New windows throughout the majority of the house in 2017. New blinds throughout most of the house in 2018. New roof in 2018. New carpet in the entry, staircase and 2nd floor landing in 2018. This house is a must-see as there is no way that pictures and words can do this house justice! All measurements should be verified by buyer.

    This property is off market, which means it's not currently listed for sale or rent on Zillow. This may be different from what's available on other websites or public sources.
    Facts & features

    Interior

    Bedrooms & bathrooms
    • Bedrooms: 5
    • Bathrooms: 2
    • Full bathrooms: 1
    • 1/2 bathrooms: 1
    Heating
    • Forced air, Gas
    Cooling
    • Central
    Appliances
    • Included: Dishwasher, Dryer, Range / Oven, Refrigerator, Washer
    Features
    • Breakfast Nook, Foyer Entrance, Walk-In Closet(s), Solid Surface Counters, Built-In Bookcase, Pantry, Great Room, Drywall, Formal Dining Room, Den/Study
    • Flooring: Concrete
    Interior area
    • Total interior livable area: 3,696 sqft

    Property

    Parking
    • Parking features: Garage - Detached
    Features
    • Exterior features: Stucco, Wood
    Lot
    • Size: 7,405 Square Feet
    Details
    • Parcel number: 100860026600

    Construction

    Type & style
    • Home type: SingleFamily
    Materials
    • Roof: Asphalt
    Condition
    • Year built: 1910

    Utilities & green energy

    • Sewer: Municipal

    Community & HOA

    Location
    • Region: Cadillac

    Financial & listing details

    • Price per square foot: $63/sqft
    • Tax assessed value: $106,500
    • Annual tax amount: $2,598

    Price history

    DateEventPrice
    6/5/2019Listing removed$189,900$51/sqft
    Source: City2Shore Real Estate Northern Michigan #1861850 Report a problem
    5/29/2019Listed for sale$189,900$51/sqft
    Source: City2Shore Real Estate Northern Michigan #1861850 Report a problem

    Public tax history

    YearProperty taxesTax assessment
    2025$2,598 +4.6%$106,500 +9.5%
    2024$2,484 +3.9%$97,300 +7.5%
    2023$2,390 +2.4%$90,500 +10.5%
    2022$2,334 $81,900 +4.1%
    2021-- $78,700 +49.3%
    2020$2,313 $52,700 +3.3%
    2019-- $51,000 -3.8%
    2018-- $53,000 -1.9%
    2017-- $54,000 -4.1%
    2016-- $56,300 +2.7%
    2015-- $54,800 +21.8%
    2013-- $45,000 -5.7%
    2012-- $47,700
    2011-- $47,700 -27.6%
    2010-- $65,900
    Find assessor info on the county website

    Neighborhood: 49601

    Nearby schools

    GreatSchools rating
    Schools provided by the listing agent
    • District: Cadillac Area Public Schools

    Source: The MLS. This data may not be complete. We recommend contacting the local school district to confirm school assignments for this home.

    Get pre-qualified for a loan
    At Zillow Home Loans, we can pre-qualify you in as little as 5 minutes with no impact to your credit score.

    An equal housing lender. NMLS #10287.
