Skip main navigation
Closed
  • Listed by: Senne Residential LLC • Tanner G Wheeler
    Bought with: KW Coastal and Lakes & Mountains Realty
    $525,000

    206 East Chocorua River Drive, Tamworth, NH 03886

    2beds
    1,540sqft
    Single Family Residence
    Built in 1980
    0.32 Acres Lot
    $516,600 Zestimate®
    $341/sqft
    $2,074 Estimated rent

    Home value

    $516,600

    $491,000 - $542,000

    $2,074/mo

    Zestimate® history
    Loading
    Loading...

    Owner options

    List your home for rent

    $2,074/mo

    Rent Zestimate®

    Find your next renter with Zillow Rental Manager. Plus, with online applications, you can quickly screen prospective tenants – for free.

    Learn more

    $2,074/mo

    Rent Zestimate®

    Refinance and save

    $3,345/mo

    Est. payment

    Refinancing to a lower rate could help reduce your monthly payments and save thousands over the life of the loan.

    See today's rates

    $3,345/mo

    Est. payment

    Explore your selling options

    Work with a Zillow partner agent

    Leverage their expertise and Zillow's premium Showcase listings to get your home seen by more buyers.

    Get started

    List with your own agent

    Get your home in front of millions of buyers by listing it on Zillow.

    Learn how to do it

    Sell it yourself

    Take full control of how buyers see your home on Zillow by listing For Sale by Owner (FSBO).

    List your home

    What's special

    Gear storage roomNew oversized back deckRadiant heated floorsCovered front porchSpacious officeTiled mudroomOpen-concept main level
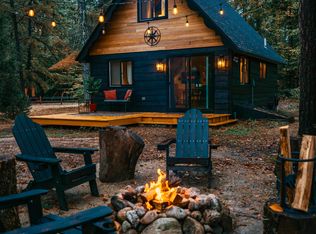
    Come see this lovingly restored chalet-style home located directly across the street from a sandy private association beach on Moore's Pond in scenic Tamworth! Enjoy summers on the water in New Hampshire and be steps away from swimming, kayaking, paddleboarding and fishing. There is plenty to enjoy year-round as well. In winter, ice fish and skate on the pond, explore endless miles of the nearby state snowmobile trail network, or visit one of the numerous ski resorts in the area including King Pine which is only 20 minutes away. After a day of outdoor adventure, return home to relax in your completely turn-key chalet nestled among the pines. Step through the tiled mudroom, complete with radiant heated floors, into the open-concept main level featuring a comfortable and functional layout centered around a kitchen with a large island, a dining area, and a living room anchored by a sleek gas stove. The first floor also offers a bedroom and a beautifully updated full bathroom. Upstairs is a private second bedroom with French doors and abundant natural light. The finished lower level provides a versatile family room, a tiled half bath with radiant heated floors, a spacious office, a gear storage room, and the washer/dryer. New heat pumps provide both efficient heating and air conditioning to the home. Enjoy barbecues on the new oversized back deck, which, like the covered front porch, is also composite. The lot is flat and perfect for lawn games or evenings around the firepit. Offered mostly furnished and just in time for summer—don’t miss this opportunity! Call today!

    Zillow last checked:

    Listing updated:

    Listed by:

    Tanner G Wheeler,

    Senne Residential LLC 603-356-9444

    Bought with:

    Boyd Watkins

    KW Coastal and Lakes & Mountains Realty

    Source: PrimeMLS,MLS#: 5084632MLS Logo

    Facts & features

    Interior

    Bedrooms & bathrooms
    • Bedrooms: 2
    • Bathrooms: 2
    • Full bathrooms: 1
    • 1/2 bathrooms: 1
    Heating
    • Radiant Electric, Gas Stove, Mini Split
    Cooling
    • Mini Split
    Appliances
    • Included: Dishwasher, Dryer, Microwave, Electric Range, Refrigerator, Washer
    • Laundry: In Basement
    Features
    • Cathedral Ceiling(s), Ceiling Fan(s), Dining Area, Kitchen Island, Natural Light, Walk-In Closet(s)
    • Flooring: Tile, Wood
    • Basement: Finished,Interior Entry
    • Furnished: Yes
    Interior area
    • Total structure area: 1,595
    • Total interior livable area: 1,540 sqft
    • Finished area above ground: 948
    • Finished area below ground: 592

    Property

    Parking
    • Parking features: Gravel
    Accessibility
    • Accessibility features: 1st Floor Bedroom, 1st Floor Full Bathroom
    Features
    • Levels: One and One Half
    • Stories: 1.5
    • Patio & porch: Patio, Covered Porch
    • Exterior features: Natural Shade, Playground, Shed
    • Has view: Yes
    • View description: Water
    • Has water view: Yes
    • Water view: Water
    • Waterfront features: Beach Access
    • Body of water: Moores Pond
    • Frontage length: Road frontage: 44
    Lot
    • Size: 0.32 Acres
    • Features: Level, Near Golf Course, Near Skiing, Near Snowmobile Trails
    Details
    • Zoning description: Residential
    • Other equipment: Radon Mitigation

    Construction

    Type & style
    • Home type: SingleFamily
    • Architectural style: Chalet
    • Property subtype: Single Family Residence
    Materials
    • Wood Siding
    • Foundation: Poured Concrete
    • Roof: Shingle
    Condition
    • New construction: No
    • Year built: 1980

    Utilities & green energy

    • Electric: Circuit Breakers
    • Sewer: Private Sewer, Septic Tank
    • Utilities for property: Cable Available

    Community & HOA

    HOA
    • Amenities included: Playground, Basketball Court, Beach Access, Beach Rights, Tennis Court(s)
    • Additional fee info: Fee: $868
    Location
    • Region: Tamworth

    Financial & listing details

    • Price per square foot: $341/sqft
    • Annual tax amount: $5,203
    • Date on market: 4/21/2026
    • Exclusions: Some small personal items to be excluded. Ask for list.

    Price history

    DateEventPrice
    8/24/2026Sold$525,000-4.5%$341/sqft
    Source: PrimeMLS #5084632 Report a problem
    4/21/2026Listed for sale$549,900+57.1%$357/sqft
    Source: PrimeMLS #5084632 Report a problem
    6/17/2021Sold$350,000-11.4%$227/sqft
    Source: PrimeMLS #4855325 Report a problem
    5/13/2021Contingent$395,000$256/sqft
    Source: PrimeMLS #4855325 Report a problem
    4/27/2021Price change$395,000-4.8%$256/sqft
    Source: PrimeMLS #4855325 Report a problem
    4/13/2021Listed for sale$415,000+161%$269/sqft
    Source: PrimeMLS #4855325 Report a problem
    8/3/2018Sold$159,000+1%$103/sqft
    Source: PrimeMLS #4700957 Report a problem
    6/28/2018Pending sale$157,500$102/sqft
    Source: RE/MAX PRESIDENTIAL #4700957 Report a problem
    6/18/2018Listed for sale$157,500$102/sqft
    Source: RE/MAX Presidential #4700957 Report a problem

    Public tax history

    Tax history is unavailable.

    Neighborhood: 03886

    Nearby schools

    GreatSchools rating
    Schools provided by the listing agent
    • Elementary: Kenneth A. Brett School
    • High: A. Crosby Kennett Sr. High

    Source: PrimeMLS. This data may not be complete. We recommend contacting the local school district to confirm school assignments for this home.

    Get pre-qualified for a loan
    At Zillow Home Loans, we can pre-qualify you in as little as 5 minutes with no impact to your credit score.

    An equal housing lender. NMLS #10287.

    Sell for more on Zillow
    Get a Zillow Showcase℠ listing at no additional cost and you could sell for .
    $516,600
    2% more
    +$10,332
    With Zillow Showcase(estimated)
    $526,932