**MULTIPLE OFFERS RECEIVED. SELLERS REQUESTING HIGHEST & BEST BY SATURDAY, MAY 30, 12PM**. Don't miss this fantastic 4 bedroom, 2 full bath, ranch with 2 car garage in Heatherlea! Long time owners have lovingly cared for this home. Well-maintained home with many updates throughout. Nice spacious open layout in this bright sun-filled home. Versatile dining and family rooms are both adjacent to the kitchen. A great floorplan for gathering and entertaining. Backyard deck is conveniently located off the kitchen for cookouts or just relaxing with your morning coffee. Awesome backyard has the perfect combination of sun, shade, and beautiful mature trees. Generous size primary suite with remodeled bath and double closets. Three additional bedrooms, or use one as your office. Many nice quality updates including: roof, soffit & fascia, downspouts, gutters, vinyl siding on house & garage, heat recovery ventilator, furnace & AC, ductwork in attic, cellulose insulation in attic, all Pella windows except bay window, backyard cedar fence. Wonderful location, 3 minutes to Deer Grove Forest Preserve, shopping, restaurants, Rt 53, Palatine Bike Trail, downtown Palatine, Palatine Hills Golf, parks & playgrounds, and so much more. Make your homeownership dream come true right here! Don't miss it!
Closed
$446,000
206 E Cunningham Dr, Palatine, IL 60067
4beds
1,682sqft
Single Family Residence
Built in 1970
10,080 Square Feet Lot
$446,400 Zestimate®
$265/sqft
$3,624 Estimated rent
Home value
$446,400
$406,000 - $491,000
$3,624/mo
Zestimate® history
Owner options
List your home for rent
$3,624/mo
Rent Zestimate®
Find your next renter with Zillow Rental Manager. Plus, with online applications, you can quickly screen prospective tenants – for free.
$3,624/mo
Rent Zestimate®
Refinance and save
$3,170/mo
Est. payment
Refinancing to a lower rate could help reduce your monthly payments and save thousands over the life of the loan.
$3,170/mo
Est. payment
Explore your selling options
Work with a Zillow partner agent
Leverage their expertise and Zillow's premium Showcase listings to get your home seen by more buyers.
Get startedList with your own agent
Get your home in front of millions of buyers by listing it on Zillow.
Learn how to do itSell it yourself
Take full control of how buyers see your home on Zillow by listing For Sale by Owner (FSBO).
List your homeWhat's special
Bright sun-filled homeBackyard cedar fenceSpacious open layout
Zillow last checked:
Listing updated:
Listed by:
Lori Moses, SRES 847-477-4050,
HomeSmart Connect LLC
Bought with:
Constance Hofherr
Berkshire Hathaway HomeServices Starck Real Estate
Source: MRED as distributed by MLS GRID,MLS#: 12654279
Facts & features
Interior
Bedrooms & bathrooms
- Bedrooms: 4
- Bathrooms: 2
- Full bathrooms: 2
Rooms
- Room types: No additional rooms
Primary bedroom
- Features: Flooring (Carpet), Window Treatments (All), Bathroom (Full)
- Level: Main
- Area: 192 Square Feet
- Dimensions: 16X12
Bedroom 2
- Features: Flooring (Carpet), Window Treatments (All)
- Level: Main
- Area: 132 Square Feet
- Dimensions: 12X11
Bedroom 3
- Features: Flooring (Carpet), Window Treatments (All)
- Level: Main
- Area: 120 Square Feet
- Dimensions: 12X10
Bedroom 4
- Features: Flooring (Hardwood), Window Treatments (All)
- Level: Main
- Area: 99 Square Feet
- Dimensions: 11X9
Dining room
- Features: Flooring (Carpet), Window Treatments (All)
- Level: Main
- Area: 90 Square Feet
- Dimensions: 10X9
Family room
- Features: Flooring (Hardwood), Window Treatments (All)
- Level: Main
- Area: 266 Square Feet
- Dimensions: 19X14
Kitchen
- Features: Flooring (Hardwood), Window Treatments (All)
- Level: Main
- Area: 100 Square Feet
- Dimensions: 10X10
Laundry
- Features: Flooring (Vinyl)
- Level: Main
- Area: 42 Square Feet
- Dimensions: 7X6
Living room
- Features: Flooring (Carpet), Window Treatments (All)
- Level: Main
- Area: 300 Square Feet
- Dimensions: 20X15
Heating
- Natural Gas, Forced Air
Cooling
- Central Air
Appliances
- Included: Range, Microwave, Dishwasher, Refrigerator, Washer, Dryer, Disposal, Gas Water Heater
- Laundry: Main Level, Gas Dryer Hookup
Features
- 1st Floor Bedroom, 1st Floor Full Bath, Built-in Features, Bookcases, Open Floorplan, Separate Dining Room, Replacement Windows
- Flooring: Carpet, Wood
- Doors: 6 Panel Door(s), Sliding Glass Door(s)
- Windows: Replacement Windows, Bay Window(s)
- Basement: None
Interior area
- Total structure area: 1,682
- Total interior livable area: 1,682 sqft
Property
Parking
- Total spaces: 2
- Parking features: Asphalt, Garage Door Opener, Yes, Garage Owned, Attached, Garage
- Attached garage spaces: 2
- Has uncovered spaces: Yes
Accessibility
- Accessibility features: No Disability Access
Features
- Stories: 1
- Patio & porch: Deck
- Fencing: Partial
Lot
- Size: 10,080 Square Feet
- Dimensions: 126x80
- Features: Mature Trees
Details
- Additional structures: Shed(s)
- Parcel number: 02111150340000
- Special conditions: None
Construction
Type & style
- Home type: SingleFamily
- Architectural style: Ranch
- Property subtype: Single Family Residence
Materials
- Vinyl Siding, Brick, Frame
- Roof: Asphalt
Condition
- New construction: No
- Year built: 1970
Utilities & green energy
- Electric: Circuit Breakers, 100 Amp Service
- Sewer: Public Sewer
- Water: Lake Michigan
Community & HOA
Community
- Features: Park, Pool, Sidewalks, Street Lights
- Security: Carbon Monoxide Detector(s)
- Subdivision: Heatherlea
HOA
- Services included: None
Location
- Region: Palatine
Financial & listing details
- Price per square foot: $265/sqft
- Tax assessed value: $300,000
- Annual tax amount: $8,324
- Date on market: 5/26/2026
- Listing terms: Cash
- Ownership: Fee Simple
Price history
| Date | Event | Price |
|---|---|---|
| 7/14/2026 | Sold | $446,000+6.4%$265/sqft |
Source:  MRED as distributed by MLS GRID #12654279 Report a problem MRED as distributed by MLS GRID #12654279 Report a problem | ||
| 5/31/2026 | Contingent | $419,000$249/sqft |
Source: MRED as distributed by MLS GRID #12654279 Report a problem | ||
| 5/26/2026 | Listed for sale | $419,000+50.7%$249/sqft |
Source: MRED as distributed by MLS GRID #12654279 Report a problem | ||
| 12/24/2003 | Sold | $278,000+34.6%$165/sqft |
Source: Public Record Report a problem | ||
| 5/4/2000 | Sold | $206,500+25.2%$123/sqft |
Source: Public Record Report a problem | ||
| 9/18/1996 | Sold | $165,000$98/sqft |
Source: Public Record Report a problem | ||
Public tax history
| Year | Property taxes | Tax assessment |
|---|---|---|
| 2024 | -- | $30,000 |
| 2023 | $7,900 +3.8% | $30,000 |
| 2022 | $7,613 +5.3% | $30,000 +17.2% |
| 2021 | $7,232 +0.5% | $25,599 |
| 2020 | $7,197 -0.3% | $25,599 -10.5% |
| 2019 | $7,219 -10.5% | $28,603 -2.7% |
| 2018 | $8,065 +1.7% | $29,386 |
| 2017 | $7,930 +4% | $29,386 |
| 2016 | $7,624 +6.1% | $29,386 +13% |
| 2015 | $7,186 +1% | $26,012 |
| 2014 | $7,116 +2.9% | $26,012 |
| 2013 | $6,916 -4.6% | $26,012 -11.9% |
| 2012 | $7,251 +2.8% | $29,539 |
| 2011 | $7,054 +18.8% | $29,539 |
| 2010 | $5,940 -10.8% | $29,539 -15.2% |
| 2009 | $6,662 +14.7% | $34,852 -5% |
| 2008 | $5,807 +13.7% | $36,686 |
| 2007 | $5,106 +7.1% | $36,686 +27.2% |
| 2006 | $4,768 +0.1% | $28,834 |
| 2005 | $4,765 +5.9% | $28,834 |
| 2004 | $4,498 -4.9% | $28,834 +34.8% |
| 2003 | $4,731 +3.3% | $21,388 |
| 2002 | $4,580 +32.5% | $21,388 |
| 2001 | $3,457 +1.5% | $21,388 +16.3% |
| 2000 | $3,406 | $18,398 |
| 1999 | $3,406 | $18,398 |
Find assessor info on the county website
Neighborhood: 60067
Nearby homes
- $431,5004 bd2 ba1.6k sqft212 E Cunningham Dr, Palatine, IL 60067Off Market
- $477,1004 bd2 ba2k sqft200 E Cunningham Dr, Palatine, IL 60067Off Market
- $386,0004 bd3 ba1.3k sqft207 E Old Bridge Rd, Palatine, IL 60067Sold
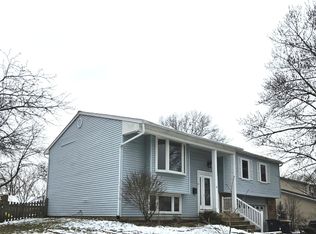
- $466,8004 bd3 ba1.6k sqft213 E Old Bridge Rd, Palatine, IL 60067Off Market
- $503,1004 bd3 ba2k sqft201 E Old Bridge Rd, Palatine, IL 60067Off Market
- $443,1003 bd2 ba1.3k sqft178 E Cunningham Dr, Palatine, IL 60067Off Market
- $444,6004 bd2 ba1.3k sqft218 E Cunningham Dr, Palatine, IL 60067Off Market
- $467,9003 bd2 ba1.3k sqft219 E Old Bridge Rd, Palatine, IL 60067Off Market
Nearby schools
GreatSchools rating
- 6/10Lincoln Elementary SchoolGrades: PK-5Distance: 0.1 mi
- 5/10Walter R Sundling Jr High SchoolGrades: 6-8Distance: 0.7 mi
- 8/10Palatine High SchoolGrades: 9-12Distance: 0.7 mi
Schools provided by the listing agent
- Elementary: Lincoln Elementary School
- Middle: Walter R Sundling Middle School
- High: Palatine High School
- District: 15
Source: MRED as distributed by MLS GRID. This data may not be complete. We recommend contacting the local school district to confirm school assignments for this home.
Get a cash offer in 3 minutes
Find out how much your home could sell for in as little as 3 minutes with a no-obligation cash offer.
Estimated market value
$446,400
Get a cash offer in 3 minutes
Find out how much your home could sell for in as little as 3 minutes with a no-obligation cash offer.
Estimated market value
$446,400
- Illinois
- Cook County
- Palatine
- 60067
- 206 E Cunningham Dr
Nearby cities
Nearby zip codes
Other Palatine Topics
