Welcome to your dream home in the heart of beloved Edgewild! This wonderful 4-5 bedroom, two-story gem is nestled near the back of the neighborhood set among classic, custom-built homes and beautifully treed surroundings. Step inside to discover spacious, sun-drenched rooms, and an updated kitchen boasting sleek granite countertops, tiled floors and all appliances. The kitchen flows into a large family room, featuring a gorgeous brick gas log fireplace hearth, wet bar, built-ins, and inviting screened porch and fenced, irrigated yard – perfect for entertaining or relaxing. A versatile office/5th bedroom, large living room w/2nd wood burning fireplace & dining room all accessed from the main hall boasting an open staircase and gorgeous slate floors. Upstairs, four generous bedrooms, including a luxurious primary suite, surround the open hallway, providing a welcoming and airy feel. The finished basement is a true bonus, featuring a rec room with a movable bar & updated LVP flooring, game room with plenty of built-in storage, and spacious laundry area with a sink and additional shower. Updated: Roof, HVAC, Water heater, Some Flooring, Kitchen cabinetry/granite/appliances, Windows, etc. Add'l amenities: Gutter guards, Sump jet back up & located close to Mt. Hawley Country Club, top-rated schools, recreation and just minutes from shopping and downtown, this home offers unparalleled convenience and charm. Don’t miss the opportunity to make this beautiful house your forever home!
Sold for $320,000
$320,000
206 E Hanover Pl, Peoria, IL 61614
5beds
3,472sqft
Single Family Residence, Residential
Built in 1968
4,289 Square Feet Lot
$390,900 Zestimate®
$92/sqft
$3,423 Estimated rent
Home value
$390,900
$360,000 - $422,000
$3,423/mo
Zestimate® history
Owner options
List your home for rent
$3,423/mo
Rent Zestimate®
Find your next renter with Zillow Rental Manager. Plus, with online applications, you can quickly screen prospective tenants – for free.
$3,423/mo
Rent Zestimate®
Refinance and save
$2,531/mo
Est. payment
Refinancing to a lower rate could help reduce your monthly payments and save thousands over the life of the loan.
$2,531/mo
Est. payment
Explore your selling options
Work with a Zillow partner agent
Leverage their expertise and Zillow's premium Showcase listings to get your home seen by more buyers.
Get startedList with your own agent
Get your home in front of millions of buyers by listing it on Zillow.
Learn how to do itSell it yourself
Take full control of how buyers see your home on Zillow by listing For Sale by Owner (FSBO).
List your homeWhat's special
Zillow last checked:
Listing updated:
Listed by:
Marilyn R Kohn Office:309-692-7272,
RE/MAX Traders Unlimited
Bought with:
Courtney Dean, 475131166
Jim Maloof Realty, Inc.
Source: RMLS Alliance as distributed by MLS GRID,MLS#: PA1250897 Originating MLS: Peoria Area Association of Realtors
Originating MLS: Peoria Area Association of Realtors
Facts & features
Interior
Bedrooms & bathrooms
- Bedrooms: 5
- Bathrooms: 4
- Full bathrooms: 2
- 1/2 bathrooms: 2
Bedroom 1
- Level: Upper
- Dimensions: 14ft 11in x 14ft 1in
Bedroom 2
- Level: Upper
- Dimensions: 15ft 1in x 10ft 0in
Bedroom 3
- Level: Upper
- Dimensions: 14ft 1in x 11ft 2in
Bedroom 4
- Level: Upper
- Dimensions: 14ft 1in x 11ft 1in
Bedroom 5
- Level: Main
- Dimensions: 14ft 0in x 10ft 1in
Other
- Level: Main
- Dimensions: 14ft 0in x 11ft 1in
Other
- Level: Main
Other
- Area: 700
Additional level
- Area: 181
Additional room
- Description: 3 Season Sunroom
- Level: Main
- Dimensions: 16ft 7in x 11ft 2in
Additional room 2
- Description: Game room
- Level: Basement
- Dimensions: 18ft 9in x 12ft 8in
Family room
- Level: Main
- Dimensions: 23ft 6in x 13ft 7in
Kitchen
- Level: Main
- Dimensions: 14ft 7in x 14ft 0in
Laundry
- Level: Basement
- Dimensions: 18ft 9in x 13ft 4in
Living room
- Level: Main
- Dimensions: 19ft 1in x 14ft 5in
Main level
- Area: 1600
Recreation room
- Level: Basement
- Dimensions: 30ft 0in x 14ft 3in
Upper level
- Area: 1172
Heating
- Forced Air
Cooling
- Central Air
Appliances
- Included: Dishwasher, Disposal, Dryer, Microwave, Range, Refrigerator, Washer, Water Softener Rented, Gas Water Heater
Features
- Bar, Solid Surface Counter, Wet Bar
- Windows: Replacement Windows
- Basement: Crawl Space,Finished,Partial
- Attic: Storage
- Number of fireplaces: 2
- Fireplace features: Family Room, Gas Log, Living Room, Wood Burning
Interior area
- Total structure area: 2,772
- Total interior livable area: 3,472 sqft
Property
Parking
- Total spaces: 2
- Parking features: Attached
- Attached garage spaces: 2
- Details: Number Of Garage Remotes: 1
Features
- Levels: Two
- Patio & porch: Porch, Screened
Lot
- Size: 4,289 Square Feet
- Dimensions: 103 x 105 x 92
- Features: Level
Details
- Parcel number: 1409254006
- Zoning description: RES
Construction
Type & style
- Home type: SingleFamily
- Property subtype: Single Family Residence, Residential
Materials
- Brick, Wood Siding
- Roof: Shingle
Condition
- New construction: No
- Year built: 1968
Utilities & green energy
- Sewer: Public Sewer
- Water: Public
Green energy
- Energy efficient items: High Efficiency Air Cond, High Efficiency Heating
Community & HOA
Community
- Security: Security System
- Subdivision: Edgewild
HOA
- Has HOA: Yes
- HOA fee: $125 annually
Location
- Region: Peoria
Financial & listing details
- Price per square foot: $92/sqft
- Tax assessed value: $282,450
- Annual tax amount: $7,392
- Date on market: 6/11/2024
- Cumulative days on market: 143 days
- Road surface type: Paved
Price history
| Date | Event | Price |
|---|---|---|
| 12/30/2024 | Sold | $320,000-4.5%$92/sqft |
Source:  RMLS Alliance as distributed by MLS GRID #PA1250897 Report a problem RMLS Alliance as distributed by MLS GRID #PA1250897 Report a problem | ||
| 12/2/2024 | Pending sale | $335,000$96/sqft |
Source: RMLS Alliance as distributed by MLS GRID #PA1250897 Report a problem | ||
| 11/8/2024 | Price change | $335,000-4.3%$96/sqft |
Source: RMLS Alliance as distributed by MLS GRID #PA1250897 Report a problem | ||
| 10/5/2024 | Price change | $349,900-4%$101/sqft |
Source: RMLS Alliance as distributed by MLS GRID #PA1250897 Report a problem | ||
| 9/10/2024 | Price change | $364,500-4%$105/sqft |
Source: RMLS Alliance as distributed by MLS GRID #PA1250897 Report a problem | ||
| 7/10/2024 | Listed for sale | $379,500$109/sqft |
Source: RMLS Alliance as distributed by MLS GRID #PA1250897 Report a problem | ||
Public tax history
| Year | Property taxes | Tax assessment |
|---|---|---|
| 2024 | $7,521 +6% | $94,150 +9% |
| 2023 | $7,092 +5.3% | $86,380 +6.9% |
| 2022 | $6,735 +2.7% | $80,820 +5% |
| 2021 | $6,558 +0.4% | $76,970 +1% |
| 2020 | $6,534 -1.8% | $76,210 -2% |
| 2019 | $6,651 -3.9% | $77,760 -5.2% |
| 2018 | $6,921 -0.1% | $82,060 -1% |
| 2017 | $6,930 +0.8% | $82,890 |
| 2016 | $6,879 +2.4% | $82,890 +2% |
| 2015 | $6,717 -0.4% | $81,270 -3.6% |
| 2014 | $6,745 -0.2% | $84,270 -1.2% |
| 2013 | $6,758 -4.1% | $85,300 -4.8% |
| 2011 | $7,047 | $89,640 -7.6% |
| 2010 | -- | $97,000 +0.4% |
| 2009 | $7,583 +5.9% | $96,610 +2% |
| 2008 | $7,163 +12.4% | $94,710 +11.8% |
| 2007 | $6,371 +3.1% | $84,720 +3.2% |
| 2006 | $6,177 +5.2% | $82,100 +2.4% |
| 2005 | $5,874 +7.5% | $80,150 +11.5% |
| 1998 | $5,465 | $71,870 |
Find assessor info on the county website
Neighborhood: 61614
Nearby homes
- $440,0004 bd3 ba4k sqft202 E Hanover Pl, Peoria, IL 61614Sold
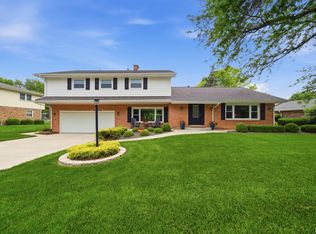
- $390,0004 bd5 ba3.9k sqft208 E Hanover Pl, Peoria, IL 61614Sold

- $356,9004 bd2 ba3.3k sqft121 E Coventry Ln, Peoria, IL 61614Off Market
- $446,5005 bd2 ba3.2k sqft123 E Coventry Ln, Peoria, IL 61614Off Market
- $415,2004 bd4 ba3.9k sqft122 E Hanover Pl, Peoria, IL 61614Off Market
- $329,6004 bd2 ba2.4k sqft205 E Hanover Pl, Peoria, IL 61614Off Market
- $518,1004 bd4 ba5.1k sqft207 E Hanover Pl, Peoria, IL 61614Off Market
- $365,2003 bd3 ba2.1k sqft119 E Coventry Ln, Peoria, IL 61614Off Market
Nearby schools
GreatSchools rating
- 6/10Kellar Primary SchoolGrades: K-4Distance: 0.9 mi
- 5/10Charles A Lindbergh Middle SchoolGrades: 5-8Distance: 1.2 mi
- 5/10Richwoods High SchoolGrades: 9-12Distance: 1.6 mi
Schools provided by the listing agent
- Elementary: Kellar
- Middle: Liberty Leadership Middle School
- High: Richwoods
Source: RMLS Alliance as distributed by MLS GRID. This data may not be complete. We recommend contacting the local school district to confirm school assignments for this home.


Get pre-qualified for a loan
At Zillow Home Loans, we can pre-qualify you in as little as 5 minutes with no impact to your credit score.An equal housing lender. NMLS #10287.
Sell for more on Zillow
Get a Zillow Showcase℠ listing at no additional cost and you could sell for .
$390,900
2% more
+$7,818
With Zillow Showcase(estimated)
$398,718
- Illinois
- Peoria County
- Peoria
- 61614
- 206 E Hanover Pl
Nearby cities
Nearby neighborhoods
Nearby zip codes
Other Peoria Topics
