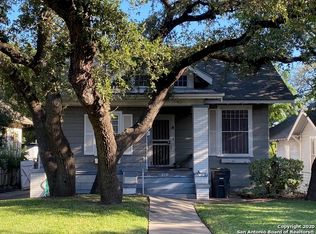
Front Landscaping package scheduled mid-September including approx $75,000 in Features and Improvements that has added 593 square feet of living space, this 2-Story, 2,571 sqft, 4 BDR PLUS FLEX ROOM w/ 3 FULL BATHS, has Plenty of room for large families. Modern Amenities, NEW HVAC System (2023), a LARGE COVERED Backyard PATIO, & situated on .21 acres...plenty of STORAGE, Hardwood Floors, Original Built-In Shelving & Buffet, French Doors, Crown Molding, updated Bathrooms, Walk-In Closets, & Kitchen with SS Appliances & NATURAL GAS. Charming French Doors to a Side Porch. HVAC Systems replaced 2023 & 2017, Natural GAS Water Heaters replaced in 2017, Main Sewer Line & Water Line replaced in 2018, & 2023, respectively. This Home's Prime Location allows for Quick Access to IH-10, IH-35, & US-281. A short drive to Breckenridge Park, San Antonio Zoo, Museums, Botanical Gardens, & Historic Pearl, Shops and Restaurants. In a community with a selection of restaurants just a short walk away. This Home is MUST SEE!
Closed
Price Unknown
206 E Huisache Ave, San Antonio, TX 78212
4beds
2,571sqft
Single Family Residence
Built in 1925
8,999 Square Feet Lot
$567,300 Zestimate®
$--/sqft
$3,143 Estimated rent
Home value
$567,300
$516,000 - $624,000
$3,143/mo
Zestimate® history
Owner options
List your home for rent
$3,143/mo
Rent Zestimate®
Find your next renter with Zillow Rental Manager. Plus, with online applications, you can quickly screen prospective tenants – for free.
$3,143/mo
Rent Zestimate®
Refinance and save
Refinancing to a lower rate could help reduce your monthly payments and save thousands over the life of the loan.
Explore your selling options
Work with a Zillow partner agent
Leverage their expertise and Zillow's premium Showcase listings to get your home seen by more buyers.
Get startedList with your own agent
Get your home in front of millions of buyers by listing it on Zillow.
Learn how to do itSell it yourself
Take full control of how buyers see your home on Zillow by listing For Sale by Owner (FSBO).
List your homeWhat's special
Historic pearlModern amenitiesHardwood floorsNew hvac systemCrown moldingUpdated bathroomsFrench doors
Zillow last checked:
Listing updated:
Listed by:
Benjamin Delgado (210)602-7616,
Key Realty
Bought with:
NON-MEMBER AGENT
Non Member Office
Source: Central Texas MLS,MLS#: 508822 Originating MLS: Four Rivers Association of REALTORS
Originating MLS: Four Rivers Association of REALTORSFacts & features
Interior
Bedrooms & bathrooms
- Bedrooms: 4
- Bathrooms: 3
- Full bathrooms: 3
Primary bedroom
- Level: Lower
- Dimensions: 15 x 15
Bedroom 2
- Level: Lower
- Dimensions: 10 x 13
Bedroom 3
- Level: Upper
- Dimensions: 10 x 8
Bedroom 4
- Level: Upper
- Dimensions: 15 x 15
Primary bathroom
- Level: Lower
- Dimensions: 12 x 6
Dining room
- Level: Lower
- Dimensions: 12 x 13
Family room
- Level: Lower
- Dimensions: 15 x 16
Kitchen
- Level: Lower
- Dimensions: 7 x 13
Laundry
- Level: Lower
- Dimensions: 5 x 6
Living room
- Level: Lower
- Dimensions: 13 x 17
Office
- Level: Lower
- Dimensions: 11 x 13
Other
- Level: Lower
- Dimensions: 21 x 20
Heating
- Central, Multiple Heating Units, Natural Gas
Cooling
- Central Air, 2 Units
Appliances
- Included: Dishwasher, Disposal, Gas Range, Gas Water Heater, Multiple Water Heaters, Refrigerator, Some Gas Appliances, Microwave
- Laundry: Washer Hookup, Electric Dryer Hookup, Gas Dryer Hookup, Inside, Laundry in Utility Room, Main Level, Laundry Room
Features
- Bookcases, Ceiling Fan(s), Crown Molding, Home Office, Primary Downstairs, Multiple Living Areas, Main Level Primary, See Remarks, Tub Shower, Vanity, Walk-In Closet(s), Window Treatments, Kitchen/Family Room Combo, Kitchen/Dining Combo
- Flooring: Ceramic Tile, Hardwood
- Windows: Window Treatments
- Attic: Other,See Remarks
- Has fireplace: No
- Fireplace features: None
Interior area
- Total interior livable area: 2,571 sqft
Property
Parking
- Total spaces: 1
- Parking features: Door-Single, Detached, Garage Faces Front, Garage, Tandem
- Garage spaces: 1
Features
- Levels: Two
- Stories: 2
- Patio & porch: Covered, Porch
- Exterior features: Porch
- Pool features: None
- Fencing: Back Yard,Chain Link,Wood
- Has view: Yes
- View description: None
- Body of water: None
Lot
- Size: 8,999 Square Feet
Details
- Parcel number: 030860020030
Construction
Type & style
- Home type: SingleFamily
- Architectural style: Craftsman,Historic/Antique
- Property subtype: Single Family Residence
Materials
- Lap Siding
- Foundation: Pillar/Post/Pier, Slab
- Roof: Composition,Shingle
Condition
- Resale
- Year built: 1925
Utilities & green energy
- Sewer: Not Connected (at lot), Public Sewer
- Water: Not Connected (at lot), Public
- Utilities for property: Cable Available, Electricity Available, Natural Gas Available, High Speed Internet Available, Trash Collection Public, Underground Utilities
Community & HOA
Community
- Features: Other, See Remarks, Sidewalks
- Security: Smoke Detector(s)
- Subdivision: Monte Vista
HOA
- Has HOA: No
Location
- Region: San Antonio
Financial & listing details
- Tax assessed value: $523,970
- Annual tax amount: $9,929
- Date on market: 5/29/2023
- Cumulative days on market: 129 days
- Listing agreement: Exclusive Right To Sell
- Listing terms: Cash,Conventional,FHA,Texas Vet,VA Loan
- Electric utility on property: Yes
Price history
| Date | Event | Price |
|---|---|---|
| 10/30/2023 | Sold | -- |
Source:  Central Texas MLS #508822 Report a problem Central Texas MLS #508822 Report a problem | ||
| 10/6/2023 | Pending sale | $497,500$194/sqft |
Source:  LERA MLS #1689818 Report a problem LERA MLS #1689818 Report a problem | ||
| 9/29/2023 | Contingent | $497,500$194/sqft |
Source: LERA MLS #1689818 Report a problem | ||
| 8/1/2023 | Price change | $497,500-5.2%$194/sqft |
Source: LERA MLS #1689818 Report a problem | ||
| 7/14/2023 | Price change | $525,000-7.5%$204/sqft |
Source: Central Texas MLS #508822 Report a problem | ||
| 7/10/2023 | Price change | $567,500-0.4%$221/sqft |
Source: Central Texas MLS #508822 Report a problem | ||
| 7/2/2023 | Price change | $570,000-1.7%$222/sqft |
Source: Central Texas MLS #508822 Report a problem | ||
| 6/17/2023 | Price change | $580,000-3.3%$226/sqft |
Source: Central Texas MLS #508822 Report a problem | ||
| 6/7/2023 | Price change | $599,500-2.5%$233/sqft |
Source: LERA MLS #1689818 Report a problem | ||
| 6/2/2023 | Price change | $615,000-1.6%$239/sqft |
Source: LERA MLS #1689818 Report a problem | ||
| 5/27/2023 | Price change | $625,000-1.6%$243/sqft |
Source: LERA MLS #1689818 Report a problem | ||
| 5/23/2023 | Listed for sale | $635,000$247/sqft |
Source: LERA MLS #1689818 Report a problem | ||
Public tax history
| Year | Property taxes | Tax assessment |
|---|---|---|
| 2025 | $9,929 -10.1% | $523,970 -5.3% |
| 2024 | $11,042 +10.8% | $553,450 +12.6% |
| 2023 | $9,967 -8.6% | $491,514 +10% |
| 2022 | $10,905 +2% | $446,831 +10% |
| 2021 | $10,687 | $406,210 +2.1% |
| 2020 | $10,687 +3.1% | $398,030 +4% |
| 2019 | $10,363 | $382,880 +7.7% |
| 2018 | $10,363 +9.7% | $355,670 +1.9% |
| 2017 | $9,447 +8.3% | $349,150 +8.2% |
| 2016 | $8,726 +24.6% | $322,610 +10% |
| 2015 | $7,005 | $293,282 +10% |
| 2014 | $7,005 | $266,620 +4.8% |
| 2013 | -- | $254,470 +1.1% |
| 2012 | -- | $251,760 +3.8% |
| 2011 | -- | $242,450 -0.8% |
| 2010 | -- | $244,510 -12.6% |
| 2009 | -- | $279,660 -2% |
| 2008 | -- | $285,510 +0.6% |
| 2007 | -- | $283,830 +23.9% |
| 2006 | -- | $229,130 +14% |
| 2005 | -- | $201,060 |
| 2004 | -- | -- |
| 2003 | -- | -- |
| 2002 | -- | -- |
| 2001 | -- | -- |
| 2000 | -- | -- |
Find assessor info on the county website
Neighborhood: Monte Vista
Nearby homes
- $453,9003 bd2 ba3k sqft204 E Huisache Ave, San Antonio, TX 78212Off Market
- $442,9003 bd2 ba1.6k sqft210 E Huisache Ave, San Antonio, TX 78212Off Market
- $635,0003 bd2 ba2.6k sqft212 E Huisache Ave, San Antonio, TX 78212Off Market
- $581,4003 bd3 ba2.1k sqft216 E Huisache Ave, San Antonio, TX 78212Off Market
- $555,5003 bd2 ba1.9k sqft227 Home Ave, San Antonio, TX 78212Off Market
- $--2 bd1 ba850 sqft226 E Huisache Ave #102, San Antonio, TX 78212Off Market
- $--2 bd1 ba650 sqft226 E Huisache Ave #202, San Antonio, TX 78212Off Market
- $--2 bd1 ba675 sqft226 E Huisache Ave #101, San Antonio, TX 78212Off Market
Nearby schools
GreatSchools rating
- 4/10Hawthorne Pk-8 AcademyGrades: PK-8Distance: 0.8 mi
- 4/10Edison High SchoolGrades: 9-12Distance: 1.5 mi
Schools provided by the listing agent
- District: San Antonio ISD
Source: Central Texas MLS. This data may not be complete. We recommend contacting the local school district to confirm school assignments for this home.
Get a cash offer in 3 minutes
Find out how much your home could sell for in as little as 3 minutes with a no-obligation cash offer.
Estimated market value
$567,300
Get a cash offer in 3 minutes
Find out how much your home could sell for in as little as 3 minutes with a no-obligation cash offer.
Estimated market value
$567,300
- Texas
- Bexar County
- San Antonio
- 78212
- Monte Vista
- 206 E Huisache Ave
Nearby cities
Nearby neighborhoods
Nearby zip codes
Other San Antonio Topics
