Skip main navigation
Sold for $195,000
  • $195,000

    206 E Iron St, Bessemer, MI 49911

    4beds
    1,852sqft
    Single Family Residence
    Built in 1939
    6,970 Square Feet Lot
    $195,600 Zestimate®
    $105/sqft
    $1,351 Estimated rent

    Home value

    $195,600

    Estimated sales range

    Not available

    $1,351/mo

    Zestimate® history
    Loading
    Loading...

    Owner options

    List your home for rent

    $1,351/mo

    Rent Zestimate®

    Find your next renter with Zillow Rental Manager. Plus, with online applications, you can quickly screen prospective tenants – for free.

    Learn more

    $1,351/mo

    Rent Zestimate®

    Refinance and save

    $1,359/mo

    Est. payment

    Refinancing to a lower rate could help reduce your monthly payments and save thousands over the life of the loan.

    See today's rates

    $1,359/mo

    Est. payment

    Explore your selling options

    Work with a Zillow partner agent

    Leverage their expertise and Zillow's premium Showcase listings to get your home seen by more buyers.

    Get started

    List with your own agent

    Get your home in front of millions of buyers by listing it on Zillow.

    Learn how to do it

    Sell it yourself

    Take full control of how buyers see your home on Zillow by listing For Sale by Owner (FSBO).

    List your home

    What's special

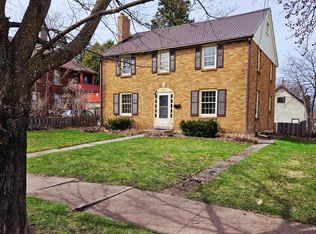
    NEW PRICE! Classic 4-bedroom brick Colonial filled with timeless character! A welcoming foyer with maple hardwood floors and open staircase sets a warm inviting tone for the home. Spacious living room with fireplace, formal dining room with corner hutch, light-filled eat-in kitchen, plus half bath and bonus room/office complete the main level. Upstairs features an open stair landing, four good-sized bedrooms with hardwood floors and double closets, full bath showcasing the original ceramic tile, linen closet and small balcony overlooking the backyard. Basement offers laundry area and ample storage. Updates include new water heater, 3 yr. old gas furnace & central A/C. Enjoy a landscaped yard with patio, perennial beds and firepit. Detached one-car garage with workshop above, alley access, and new concrete parking area. Great location close to school, courthouse, bakery, and downtown.

    Zillow last checked:

    Listing updated:

    Listed by:

    ANNA BOLICH 906-364-3549,

    NORTHERN TRAILS REALTY, LLC

    Bought with:

    NON NON MEMBER

    NON-MEMBER

    Source: GNMLS,MLS#: 216113MLS Logo

    Facts & features

    Interior

    Bedrooms & bathrooms
    • Bedrooms: 4
    • Bathrooms: 2
    • Full bathrooms: 1
    • 1/2 bathrooms: 1
    Bedroom
    • Level: Second
    • Dimensions: 12x11
    Bedroom
    • Level: Second
    • Dimensions: 12x13
    Bedroom
    • Level: Second
    • Dimensions: 12x13
    Bedroom
    • Level: Second
    • Dimensions: 12x12
    Bathroom
    • Level: First
    Bathroom
    • Level: Second
    Bonus room
    • Level: First
    • Dimensions: 10x10
    Dining room
    • Level: First
    • Dimensions: 14x12
    Kitchen
    • Level: First
    • Dimensions: 12x12
    Laundry
    • Level: Basement
    Living room
    • Level: First
    • Dimensions: 19x12
    Storage room
    • Level: Basement
    Utility room
    • Level: Basement
    Heating
    • Forced Air, Natural Gas
    Cooling
    • Central Air
    Appliances
    • Included: Dryer, Dishwasher, Electric Oven, Electric Range, Electric Water Heater, Refrigerator, Washer
    Features
    • Attic
    • Attic: Floored
    • Number of fireplaces: 1
    • Fireplace features: Masonry, Wood Burning
    Interior area
    • Total structure area: 1,852
    • Total interior livable area: 1,852 sqft
    • Finished area above ground: 1,852
    • Finished area below ground: 0

    Property

    Parking
    • Total spaces: 2
    • Parking features: Detached, Garage, One Car Garage, Storage
    • Garage spaces: 1
    Features
    • Levels: Two
    • Stories: 2
    • Patio & porch: Patio
    • Exterior features: Landscaping, Patio
    • Frontage length: 0,0
    Lot
    • Size: 6,970 sqft
    • Dimensions: 50 x 140
    Details
    • Parcel number: 5105008700

    Construction

    Type & style
    • Home type: SingleFamily
    • Architectural style: Two Story
    • Property subtype: Single Family Residence
    Materials
    • Brick, Frame
    • Roof: Metal
    Condition
    • Year built: 1939

    Utilities & green energy

    • Sewer: Public Sewer
    • Water: Public

    Community & neighborhood

    Location
    • Region: Bessemer
    • Subdivision: Hibbing Add

    Other

    Other facts
    • Ownership: Fee Simple

    Price history

    DateEventPrice
    6/8/2026Sold$195,000-4.9%$105/sqft
    Source: GNMLS #216113 Report a problem
    5/18/2026Pending sale$205,000$111/sqft
    Source: MiRealSource #50202080 Report a problem
    4/30/2026Price change$205,000-2.4%$111/sqft
    Source: MiRealSource #50202080 Report a problem
    4/4/2026Listed for sale$210,000$113/sqft
    Source: GNMLS #216113 Report a problem
    3/28/2026Contingent$210,000$113/sqft
    Source: GNMLS #216113 Report a problem
    3/20/2026Listed for sale$210,000+35.9%$113/sqft
    Source: Upper Peninsula AOR #50202080 Report a problem
    11/21/2023Sold$154,500$83/sqft
    Source: GNMLS #204009 Report a problem
    11/10/2023Pending sale$154,500$83/sqft
    Source: Upper Peninsula AOR #50112941 Report a problem
    10/7/2023Contingent$154,500$83/sqft
    Source: RE/MAX of Michigan #50112941 Report a problem
    10/7/2023Pending sale$154,500$83/sqft
    Source: RE/MAX of Michigan #50112941 Report a problem
    10/6/2023Contingent$154,500$83/sqft
    Source: Upper Peninsula AOR #50112941 Report a problem
    10/2/2023Price change$154,500-11.7%$83/sqft
    Source: Upper Peninsula AOR #50112941 Report a problem
    8/9/2023Price change$175,000-11.4%$94/sqft
    Source: Upper Peninsula AOR #50112941 Report a problem
    7/20/2023Price change$197,500-8.1%$107/sqft
    Source: Upper Peninsula AOR #50112941 Report a problem
    6/21/2023Listed for sale$215,000$116/sqft
    Source: Upper Peninsula AOR #50112941 Report a problem

    Public tax history

    YearProperty taxesTax assessment
    2025$2,645 +26.6%$65,261 +3.5%
    2024$2,090 $63,083 +31.3%
    2023-- $48,053 +22.4%
    2022-- $39,263 +23%
    2021-- $31,927 +0.1%
    2020-- $31,893 -1%
    2019-- $32,199 -11.5%
    2018-- $36,395 +0.1%
    2017-- $36,348
    2016-- $36,348 +3.5%
    2014-- $35,131 +3.9%
    2013-- $33,816

    Find assessor info on the county website

    Neighborhood: 49911

    Nearby schools

    GreatSchools rating
    Get pre-qualified for a loan
    At Zillow Home Loans, we can pre-qualify you in as little as 5 minutes with no impact to your credit score.

    An equal housing lender. NMLS #10287.