Skip main navigation
Sold
  • Price Unknown

    206 E Jefferson St, Buckner, MO 64016

    3beds
    1,122sqft
    Single Family Residence
    Built in 1972
    9,858 Square Feet Lot
    $255,700 Zestimate®
    $--/sqft
    $1,538 Estimated rent

    Home value

    $255,700

    $230,000 - $286,000

    $1,538/mo

    Zestimate® history
    Loading
    Loading...

    Owner options

    List your home for rent

    $1,538/mo

    Rent Zestimate®

    Find your next renter with Zillow Rental Manager. Plus, with online applications, you can quickly screen prospective tenants – for free.

    Learn more

    $1,538/mo

    Rent Zestimate®

    Refinance and save

    Refinancing to a lower rate could help reduce your monthly payments and save thousands over the life of the loan.

    See today's rates

    Explore your selling options

    Work with a Zillow partner agent

    Leverage their expertise and Zillow's premium Showcase listings to get your home seen by more buyers.

    Get started

    List with your own agent

    Get your home in front of millions of buyers by listing it on Zillow.

    Learn how to do it

    Sell it yourself

    Take full control of how buyers see your home on Zillow by listing For Sale by Owner (FSBO).

    List your home

    What's special

    Covered deckQuiet cul-de-sac streetInsulated garage doorNewer flooringStorage shedsWorkshop with workbenchGarden areas
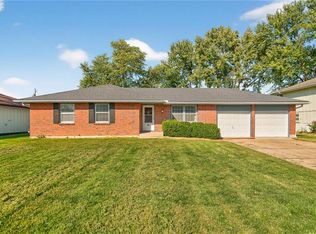
    Fort Osage Schools!!! Meticulously maintained 3-bedroom, 1.5-bath home is located in the Jefferson Heights neighborhood. This quiet cul-de-sac street is close to downtown Buckner & has easy access to Buckner Tarsney Road & Missouri 24 Highway. Enjoy time on the covered deck, with built in seating, overlooking the peaceful back yard that includes a garden areas (Elephant Ear, Grapes, Hibiscus, Hydrangeas), two storage sheds, the smaller one would be great for gardening, chickens, or a children's playhouse. Beyond the fenced back yard is farmland, that provides privacy. Both bathrooms have been fully updated. The kitchen includes a peninsula, & plenty of cabinets/counters with a floor to ceiling pantry. The lower level can be accessed from the entry area, as well from inside the garage. In the basement you will find the laundry area, with additional areas for storage or the larger space could be used as an exercise/workout space, a play room, office, or game room. A separate workshop with workbench & cabinets that stay, & a shower for cleaning up after working on projects. The homeowner has taken great care of this home with newer flooring, insulated garage door, roof/gutters, newer HVAC & humidifier (2020), recently serviced water softener, and SOLAR PANELS! The solar panels are an 8kW system that basically runs itself (lithium battery back-up), with no maintenance & electric bills range from $8-33/month! Seller's are leaving all appliances, including newer washer & brand new dryer. This move-in ready home is ready for you to enjoy in a quaint area that is located a short walk to the public library, and Buckner Elementary School.

    Zillow last checked:

    Listing updated:

    Listing Provided by:

    Kelli Pool 816-352-2191,

    RE/MAX Heritage

    Bought with:

    April Soria, 2021004197

    BHG Kansas City Homes

    Source: Heartland MLS as distributed by MLS GRID,MLS#: 2502956MLS Logo

    Facts & features

    Interior

    Bedrooms & bathrooms
    • Bedrooms: 3
    • Bathrooms: 2
    • Full bathrooms: 2
    Bedroom 1
    • Level: Main
    • Dimensions: 9.1 x 13.4
    Bedroom 2
    • Level: Main
    • Dimensions: 10 x 9
    Bedroom 3
    • Level: Main
    • Dimensions: 10.2 x 8.9
    Bathroom 1
    • Features: Shower Over Tub
    • Level: Main
    Bathroom 2
    • Level: Main
    Dining room
    • Level: Main
    • Dimensions: 9.3 x 13.5
    Kitchen
    • Features: Ceiling Fan(s), Pantry
    • Level: Main
    • Dimensions: 9 x 13.5
    Living room
    • Level: Main
    • Dimensions: 11.4 x 17.3
    Heating
    • Forced Air
    Cooling
    • Electric, Solar
    Appliances
    • Included: Dishwasher, Disposal, Freezer, Refrigerator, Built-In Electric Oven, Water Softener
    • Laundry: In Basement
    Features
    • Pantry, Smart Thermostat
    • Flooring: Laminate
    • Basement: Garage Entrance,Interior Entry,Unfinished,Sump Pump
    • Has fireplace: No
    Interior area
    • Total structure area: 1,122
    • Total interior livable area: 1,122 sqft
    • Finished area above ground: 1,122

    Property

    Parking
    • Total spaces: 2
    • Parking features: Attached, Garage Door Opener, Garage Faces Front
    • Attached garage spaces: 2
    Features
    • Patio & porch: Covered
    • Fencing: Metal,Wood
    Lot
    • Size: 9,858 sqft
    Details
    • Additional structures: Shed(s)
    • Parcel number: 19220021600000000

    Construction

    Type & style
    • Home type: SingleFamily
    • Architectural style: Traditional
    • Property subtype: Single Family Residence
    Materials
    • Brick/Mortar, Wood Siding
    • Roof: Composition
    Condition
    • Year built: 1972

    Utilities & green energy

    • Water: Public
    Green energy
    • Energy efficient items: Insulation
    • Energy generation: Solar

    Community & neighborhood

    Location
    • Region: Buckner
    • Subdivision: Jefferson Heights

    Other

    Other facts
    • Ownership: Private

    Price history

    DateEventPrice
    12/18/2024Sold--
    Source: Heartland MLS as distributed by MLS GRID #2502956 Report a problem
    11/11/2024Pending sale$249,500$222/sqft
    Source: Heartland MLS as distributed by MLS GRID #2502956 Report a problem
    10/24/2024Listed for sale$249,500$222/sqft
    Source: Heartland MLS as distributed by MLS GRID #2502956 Report a problem

    Public tax history

    YearProperty taxesTax assessment
    2025$2,794 +15.6%$29,589 +15%
    2024$2,417 +1%$25,730
    2023$2,394 +3.9%$25,730 +10.1%
    2022$2,305 -0.1%$23,370
    2021$2,307 +4.9%$23,370 +6.8%
    2020$2,199 +2.1%$21,877
    2019$2,153 $21,877 +14.9%
    2018$2,153 +11.3%$19,040
    2017$1,934 +12.7%$19,040 +2.6%
    2016$1,716 +6.7%$18,563 +6.4%
    2014$1,608 +1.3%$17,449
    2013$1,587 +0.1%$17,449
    2012$1,585 +1.3%$17,449
    2011$1,564 +0.6%$17,449
    2010$1,555 +2.3%$17,449
    2009$1,520 +0.1%$17,449 -5.1%
    2008$1,519 +13.7%$18,391
    2007$1,336 +0.4%$18,391 +15%
    2006$1,331 -1.5%$15,992
    2005$1,351 +10.7%$15,992
    2004$1,220 +5.2%$15,992
    2003$1,160 +0.9%$15,992 +8%
    2002$1,150 +14.4%$14,808
    2001$1,005 $14,808

    Find assessor info on the county website

    Neighborhood: 64016

    Nearby schools

    GreatSchools rating
    Get a cash offer in 3 minutes
    Find out how much your home could sell for in as little as 3 minutes with a no-obligation cash offer.
    Estimated market value
    $255,700
    Get a cash offer in 3 minutes
    Find out how much your home could sell for in as little as 3 minutes with a no-obligation cash offer.
    Estimated market value
    $255,700