FULLY REMODELED! Consider this home brand new. Gutted down to its studs, EVERYTHING has been updated. ALL NEW electrical, plumbing, siding, roof, windows, doors, flooring, drywall, kitchen, appliances, bath, furnace, A/C, venting, etc. Property is across from a public park and steps from the post office and business street. New covered front porch, cement patio and sidewalk accent the outside. Property also features alley access in the back with plenty of room to build your dream garage/man-cave/she-shed. Here's your chance to own a completely rehabbed home at a fraction of the cost! Appraised over asking price and fully FHA approved with room for closing credits if needed.
Pending
$264,900
206 E Jefferson St, Gardner, IL 60424
3beds
1,200sqft
Single Family Residence
Built in ----
0.3 Acres Lot
$-- Zestimate®
$221/sqft
$-- HOA
What's special
Completely rehabbed homeFully remodeledNew covered front porchAll new electricalCement patio and sidewalk
- --
- 230
- views
- 18
- saves
Zillow last checked:
Listing updated:
Listed by:
Gina Weidling 815-325-6916,
Coldwell Banker Real Estate Group
Source: MRED as distributed by MLS GRID,MLS#: 12688577
Facts & features
Interior
Bedrooms & bathrooms
- Bedrooms: 3
- Bathrooms: 2
- Full bathrooms: 1
- 1/2 bathrooms: 1
Rooms
- Room types: Mud Room
Primary bedroom
- Level: Main
- Area: 182 Square Feet
- Dimensions: 13X14
Bedroom 2
- Level: Second
- Area: 132 Square Feet
- Dimensions: 11X12
Bedroom 3
- Level: Second
- Area: 135 Square Feet
- Dimensions: 9X15
Kitchen
- Features: Kitchen (Eating Area-Breakfast Bar, Island, Custom Cabinetry, Granite Counters, Updated Kitchen)
- Level: Main
- Area: 168 Square Feet
- Dimensions: 12X14
Laundry
- Level: Main
- Area: 56 Square Feet
- Dimensions: 8X7
Living room
- Level: Main
- Area: 294 Square Feet
- Dimensions: 14X21
Mud room
- Level: Main
- Area: 50 Square Feet
- Dimensions: 5X10
Heating
- Natural Gas
Cooling
- Central Air
Appliances
- Included: Range, Microwave, Dishwasher, Refrigerator
Features
- Basement: Crawl Space
Interior area
- Total structure area: 0
- Total interior livable area: 1,200 sqft
Property
Accessibility
- Accessibility features: No Disability Access
Features
- Stories: 1.5
Lot
- Size: 0.3 Acres
- Dimensions: 100x131
Details
- Parcel number: 1204463002
- Special conditions: None
Construction
Type & style
- Home type: SingleFamily
- Property subtype: Single Family Residence
Materials
- Vinyl Siding
Condition
- New construction: No
- Major remodel year: 2026
Utilities & green energy
- Sewer: Public Sewer
- Water: Public
Community & HOA
HOA
- Services included: None
Location
- Region: Gardner
Financial & listing details
- Price per square foot: $221/sqft
- Tax assessed value: $56,223
- Annual tax amount: $1,126
- Date on market: 7/2/2026
- Ownership: Fee Simple
Estimated market value
Not available
Estimated sales range
Not available
Not available
Price history
| Date | Event | Price |
|---|---|---|
| 4/2/2025 | Sold | $52,000-18.8%$43/sqft |
Source: Public Record Report a problem | ||
| 2/28/2025 | Listed for sale | $64,000+156%$53/sqft |
Source:  MRED as distributed by MLS GRID #12299674 Report a problem MRED as distributed by MLS GRID #12299674 Report a problem | ||
| 2/3/2025 | Sold | $25,000$21/sqft |
Source: Public Record Report a problem | ||
Public tax history
| Year | Property taxes | Tax assessment |
|---|---|---|
| 2024 | $456 +53% | $18,741 +12.4% |
| 2023 | $298 -83.6% | $16,667 -40.9% |
| 2022 | $1,819 +14.7% | $28,192 +6.7% |
| 2021 | $1,585 +4.4% | $26,434 +3.4% |
| 2020 | $1,519 | $25,563 +5.7% |
| 2019 | -- | $24,184 +0.9% |
| 2018 | $1,610 | $23,966 +0.5% |
| 2017 | $1,610 +1.1% | $23,842 -3.7% |
| 2016 | $1,593 -5.3% | $24,766 -2.1% |
| 2015 | $1,682 -0.8% | $25,287 +1.1% |
| 2014 | $1,696 | $25,022 -3.5% |
| 2013 | $1,696 | $25,930 -2.6% |
| 2012 | -- | $26,630 -11.4% |
| 2009 | $1,861 | $30,060 |
Find assessor info on the county website
Monthly payment
Est. payment
Payment breakdown
Explore the cost of this home by adjusting the details. Changes won't be saved.Climate risks
Neighborhood: 60424
Nearby schools
Schools provided by the listing agent
- Elementary: Gardner Elementary School
- Middle: Gardner Elementary School
- High: Gardner-South Wilmington Twp H S
- District: 72C
Source: MRED as distributed by MLS GRID. This data may not be complete. We recommend contacting the local school district to confirm school assignments for this home.

Similar homes
- $246,9002 bd2 ba1.8k sqft5623 N 16000w Rd, Essex, IL 60935Active
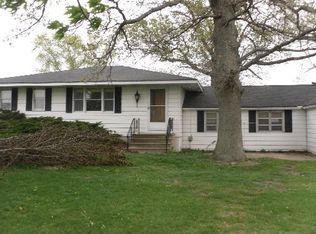 MLS ID #12775087, Christopher Piercy, Real People Realty. MRED as distributed by MLS GRID
 - $--3 bd2 ba1.1k sqft1160 E 3rd St, Coal City, IL 60416Auction
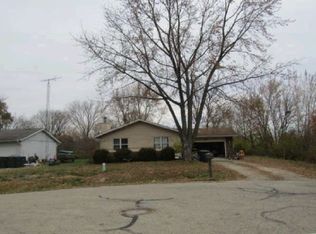 Auction.com 1
 - $275,0003 bd2 ba1.2k sqft528 S Water St, Wilmington, IL 60481Active
 MLS ID #12762439, Christina Atamian, john greene Realtor. MRED as distributed by MLS GRID
 - $--2 bd1 ba1.2k sqft141 S Division St, Braidwood, IL 60408Auction
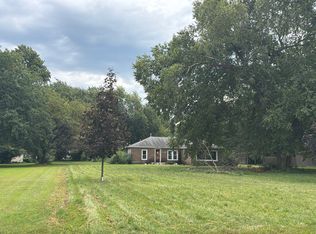 Auction.com 2
