Skip main navigation
Off market
  • $432,800

    206 E Kansas St, Elburn, IL 60119

    3beds
    1,750sqft
    SingleFamily
    Built in 2019
    8,712 Square Feet Lot
    $432,800 Zestimate®
    $247/sqft
    $3,017 Estimated rent

    Home value

    $432,800

    $411,000 - $454,000

    $3,017/mo

    Zestimate® history
    Loading
    Loading...

    Owner options

    List your home for rent

    $3,017/mo

    Rent Zestimate®

    Find your next renter with Zillow Rental Manager. Plus, with online applications, you can quickly screen prospective tenants – for free.

    Learn more

    $3,017/mo

    Rent Zestimate®

    Refinance and save

    $3,102/mo

    Est. payment

    Refinancing to a lower rate could help reduce your monthly payments and save thousands over the life of the loan.

    See today's rates

    $3,102/mo

    Est. payment

    Explore your selling options

    Work with a Zillow partner agent

    Leverage their expertise and Zillow's premium Showcase listings to get your home seen by more buyers.

    Get started

    List with your own agent

    Get your home in front of millions of buyers by listing it on Zillow.

    Learn how to do it

    Sell it yourself

    Take full control of how buyers see your home on Zillow by listing For Sale by Owner (FSBO).

    List your home

    What's special

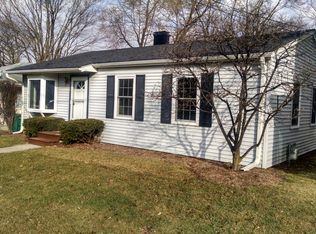
    3-YEAR-NEW RANCH w/FULL basement and completely fenced yard! Say goodbye to walking up & down stairs or worries about home updates!! This 3-bedroom, 2-bath ranch home is upgraded to the HILT! It's the perfect mix of elegant, yet casual. Easy to maintain, gorgeous engineered hardwood floors and Graber blinds throughout the entire home. In the kitchen, you'll be WOWed by stunning fixtures, soft close drawers, white cabinetry, quartz counter tops, stainless steel appliances & fabulous island for food prep, dining & gathering. Master suite boasts a HUGE walk-in closet & the most luxurious spa-like bath you can imagine--it is beautiful! Oversized walk-in shower with gorgeous barn-style sliding-glass door, double sinks, quartz vanities...AMAZING! All appliances stay, including washer and dryer! RING doorbell, flood lights, ceiling fans, water softener, radon mitigation system! Basement has rough-in for additional bath. Backyard is the perfect size...big enough for privacy but not too much to maintain...spacious deck, fire pit and completely fenced!!! Situated within vintage Elburn w/mature trees & a quaint & quiet vibe!!! Easy walk to Metra, library, parks and REAMS Meat Market...It's a 10+++

    This property is off market, which means it's not currently listed for sale or rent on Zillow. This may be different from what's available on other websites or public sources.

    Facts & features

    Interior

    Bedrooms & bathrooms
    • Bedrooms: 3
    • Bathrooms: 2
    • Full bathrooms: 2
    Heating
    • Gas
    Cooling
    • Central
    Appliances
    • Included: Dishwasher, Microwave, Range / Oven, Refrigerator
    Features
    • Flooring: Hardwood
    Interior area
    • Total interior livable area: 1,750 sqft

    Property

    Parking
    • Parking features: Garage - Attached
    Features
    • Exterior features: Vinyl
    Lot
    • Size: 8,712 sqft

    Construction

    Type & style
    • Home type: SingleFamily
    Materials
    • Roof: Asphalt
    Condition
    • Year built: 2019

    Utilities & green energy

    • Sewer: Sewer-Public

    Community & neighborhood

    Location
    • Region: Elburn

    Other

    Other facts
    • Addtl Room 1 Level: Not Applicable
    • Addtl Room 2 Level: Not Applicable
    • Addtl Room 3 Level: Not Applicable
    • Addtl Room 4 Level: Not Applicable
    • Addtl Room 5 Level: Not Applicable
    • Appliances: All Stainless Steel Kitchen Appliances
    • 4th Bedroom Level: Not Applicable
    • Driveway: Asphalt
    • Foundation: Concrete
    • Sewer: Sewer-Public
    • Water: Public
    • Listing Type: Exclusive Right To Sell
    • Parking Type: Garage
    • 2nd Bedroom Level: Main Level
    • Equipment: Ceiling Fan, CO Detectors, Sump Pump
    • Kitchen Level: Main Level
    • Master Bedroom Level: Main Level
    • Exposure: S (South)
    • Dining Room Level: Not Applicable
    • Other Information: School Bus Service, Commuter Train
    • Kitchen Type: Pantry-Closet, Island
    • Bath Amenities: Double Sink
    • Family Room Level: Main Level
    • 3rd Bedroom Level: Main Level
    • Living Room Level: Not Applicable
    • Existing Basement/Foundation (Y/N): Yes
    • Age: NEW Ready for Occupancy
    • Addtl Room 10 Level: Not Applicable
    • Addtl Room 6 Level: Not Applicable
    • Addtl Room 7 Level: Not Applicable
    • Addtl Room 8 Level: Not Applicable
    • Addtl Room 9 Level: Not Applicable
    • Frequency: Not Applicable
    • Style Of House: Ranch
    • Status: Pending
    • Square Feet Source: Builder
    • Master Bedroom Bath (Y/N): Full
    • Garage On-Site: Yes
    • Interior Property Features: 1st Floor Bedroom, 1st Floor Laundry, 1st Floor Full Bath
    • Additional Rooms: No additional rooms
    • Exterior Property Features: Storms/Screens
    • Is Parking Included in Price: Yes
    • Kitchen Flooring: Sustainable
    • 2nd Bedroom Flooring: Sustainable
    • 3rd Bedroom Flooring: Sustainable
    • Family Room Flooring: Sustainable
    • Master Bedroom Flooring: Sustainable
    • Type of House 2: 1 Story
    • Laundry Level: Main Level
    • Garage Ownership: Owned
    • Area Amenities: Park/Playground
    • Are any property photos virtually staged?: Yes
    • Laundry Flooring: Sustainable
    • Aprox. Total Finished Sq Ft: 1750
    • Main Sq Ft: 1750
    • Total Sq Ft: 1750
    • Lot Dimensions: 8592SF
    • Tax Year: 2017
    • Parcel Identification Number: 1105156012

    Price history

    DateEventPrice
    8/26/2022Listing removed--
    Source: RE/MAX International Report a problem
    7/26/2022Pending sale$349,900-2.8%$200/sqft
    Source: RE/MAX International #11426977 Report a problem
    7/22/2022Sold$360,000+2.9%$206/sqft
    Source: MRED as distributed by MLS GRID #11426977 Report a problem
    6/9/2022Pending sale$349,900$200/sqft
    Source: MRED as distributed by MLS GRID #11426977 Report a problem
    6/7/2022Listed for sale$349,900+21.7%$200/sqft
    Source: MRED as distributed by MLS GRID #11426977 Report a problem
    3/9/2019Sold$287,500-0.8%$164/sqft
    Source: MRED as distributed by MLS GRID #10132571 Report a problem
    2/6/2019Pending sale$289,900$166/sqft
    Source: eXp Realty LLC #10132571 Report a problem
    2/1/2019Price change$289,900-1.7%$166/sqft
    Source: eXp Realty LLC #10132571 Report a problem
    11/8/2018Price change$294,900+7.2%$169/sqft
    Source: eXp Realty LLC #10132571 Report a problem
    4/25/2018Listed for sale$275,000$157/sqft
    Source: eXp Realty LLC #09927598 Report a problem

    Public tax history

    Tax history is unavailable.

    Neighborhood: 60119

    Nearby schools

    GreatSchools rating
    Schools provided by the listing agent
    • Middle: HARTER MIDDLE SCHOOL
    • High: Kaneland High School

    Source: The MLS. This data may not be complete. We recommend contacting the local school district to confirm school assignments for this home.

    Get a cash offer in 3 minutes
    Find out how much your home could sell for in as little as 3 minutes with a no-obligation cash offer.
    Estimated market value
    $432,800
    Get a cash offer in 3 minutes
    Find out how much your home could sell for in as little as 3 minutes with a no-obligation cash offer.
    Estimated market value
    $432,800