Skip main navigation
Sold for $1,800,000
  • $1,800,000

    206 E Market St, Lewes, DE 19958

    4beds
    1,929sqft
    Single Family Residence
    Built in 1900
    5,500 Square Feet Lot
    $1,661,500 Zestimate®
    $933/sqft
    $2,518 Estimated rent

    Home value

    $1,661,500

    $1.58M - $1.74M

    $2,518/mo

    Zestimate® history
    Loading
    Loading...

    Owner options

    List your home for rent

    $2,518/mo

    Rent Zestimate®

    Find your next renter with Zillow Rental Manager. Plus, with online applications, you can quickly screen prospective tenants – for free.

    Learn more

    $2,518/mo

    Rent Zestimate®

    Refinance and save

    $8,105/mo

    Est. payment

    Refinancing to a lower rate could help reduce your monthly payments and save thousands over the life of the loan.

    See today's rates

    $8,105/mo

    Est. payment

    Explore your selling options

    Work with a Zillow partner agent

    Leverage their expertise and Zillow's premium Showcase listings to get your home seen by more buyers.

    Get started

    List with your own agent

    Get your home in front of millions of buyers by listing it on Zillow.

    Learn how to do it

    Sell it yourself

    Take full control of how buyers see your home on Zillow by listing For Sale by Owner (FSBO).

    List your home

    What's special

    Two cottages are studio-styleMain houseFully conditioned third-level atticLarge detached garageThree detached rear cottages
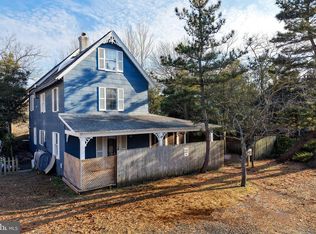
    MAIN HOUSE + 3 COTTAGES + DETACHED GARAGE! Located just steps from the sand in the heart of Lewes Beach, 206 E. Market Street offers a rare opportunity to own a classic coastal property with exceptional flexibility and income potential. Dating back to circa 1900, this charming home blends timeless character with modern functionality across an expansive and versatile property layout. The main residence features 4 bedrooms, 3 full bathrooms, and approximately 1,929 square feet of living space. The main level includes a welcoming living room, den, small study or game room, convenient main-level washer and dryer, and full bathroom. The den could easily function as an additional bedroom. Upstairs, the second level hosts all four bedrooms and two additional full baths. A fully conditioned third-level attic provides bonus space with endless possibilities—ideal for storage or future opportunities. One of the property’s most unique and exciting features is the three detached rear cottages, each equipped with a kitchenette and full bathroom. Two cottages are studio-style, while the third offers a one-bedroom layout—perfect for guests or rental use. The property currently holds four active short-term rental licenses: one for the main house and one for EACH cottage, making it a standout investment opportunity in one of Delaware’s most desirable beach towns. Additional highlights include a large, detached garage, quick access to the beach, shopping, and dining, and the unmistakable charm of Lewes living. Whether you’re seeking a primary residence, vacation retreat, or income-producing property, this historic gem delivers unmatched location, flexibility, and potential. Note: the cottages have only ever been used as summer cottages and would need renovation for year-round use. They have no heat source and use window A/C for cooling. New roof was put on main house in 2023, garage in 2024 and cottages in 2025 with transferable warranties. New water heater in main house was installed in 2023. Property is located in the Historic District. Property is being sold As-Is, Where-Is.

    Zillow last checked:

    Listing updated:

    Listed by:

    MERRITT COOCH 302-562-7954,

    Jack Lingo - Lewes,

    Listing Team: Carrie Lingo Team

    Bought with:

    Charlotte Hanna Cook-Heidingsfelder, RS0025808

    Northrop Realty

    Source: Bright MLS,MLS#: DESU2102570MLS Logo

    Facts & features

    Interior

    Bedrooms & bathrooms
    • Bedrooms: 4
    • Bathrooms: 3
    • Full bathrooms: 3
    • Main level bathrooms: 1
    Rooms
    • Room types: Living Room, Dining Room, Bedroom 2, Bedroom 4, Kitchen, Den, Bedroom 1, Office, Bathroom 2, Bathroom 3
    Bedroom 1
    • Level: Upper
    Bedroom 2
    • Level: Upper
    Bedroom 4
    • Level: Upper
    Bathroom 2
    • Level: Upper
    Bathroom 3
    • Level: Upper
    Bathroom 3
    • Level: Upper
    Den
    • Level: Main
    Dining room
    • Level: Main
    Kitchen
    • Level: Main
    Living room
    • Level: Main
    Office
    • Level: Main
    Heating
    • Heat Pump, Electric
    Cooling
    • Central Air, Electric
    Appliances
    • Included: Dishwasher, Disposal, Dryer, Exhaust Fan, Microwave, Oven/Range - Gas, Refrigerator, Washer, Water Heater, Electric Water Heater
    • Laundry: Main Level
    Features
    • Attic, Bathroom - Tub Shower, Dining Area, Family Room Off Kitchen, Floor Plan - Traditional, Formal/Separate Dining Room, Recessed Lighting
    • Flooring: Hardwood, Wood
    • Has basement: No
    • Has fireplace: No
    Interior area
    • Total structure area: 1,929
    • Total interior livable area: 1,929 sqft
    • Finished area above ground: 1,929

    Property

    Parking
    • Total spaces: 2
    • Parking features: Garage Faces Front, On Street, Detached
    • Garage spaces: 2
    • Has uncovered spaces: Yes
    Accessibility
    • Accessibility features: Accessible Entrance
    Features
    • Levels: Three
    • Stories: 3
    • Patio & porch: Porch, Screened
    • Pool features: None
    Lot
    • Size: 5,500 Square Feet
    • Dimensions: 55.00 x 100.00
    Details
    • Additional structures: Above Grade
    • Parcel number: 33504.20130.00
    • Lease amount: $0
    • Zoning: TN
    • Special conditions: Standard

    Construction

    Type & style
    • Home type: SingleFamily
    • Architectural style: Victorian,Coastal
    • Property subtype: Single Family Residence
    Materials
    • Wood Siding, Frame
    • Foundation: Crawl Space
    • Roof: Shingle
    Condition
    • Excellent
    • New construction: No
    • Year built: 1900
    • Major remodel year: 1990

    Utilities & green energy

    • Sewer: Public Sewer
    • Water: Public

    Community & HOA

    Community
    • Subdivision: Lewes Beach
    HOA
    • Has HOA: No
    Location
    • Region: Lewes

    Financial & listing details

    • Price per square foot: $933/sqft
    • Tax assessed value: $1,243,800
    • Annual tax amount: $3,433
    • Date on market: 2/4/2026
    • Listing agreement: Exclusive Right To Sell
    • Inclusions: Most Furnishings Except For Listed Exclusions.
    • Exclusions: See Exclusion Addendum
    • Ownership: Land Lease

    Price history

    DateEventPrice
    2/26/2026Sold$1,800,000+7.1%$933/sqft
    Source: Bright MLS #DESU2102570 Report a problem
    2/6/2026Pending sale$1,680,000$871/sqft
    Source: Bright MLS #DESU2102570 Report a problem
    2/4/2026Listed for sale$1,680,000-15.6%$871/sqft
    Source: Bright MLS #DESU2102570 Report a problem
    2/28/2023Listing removed$1,990,000$1,032/sqft
    Source: Bright MLS #DESU2008658 Report a problem
    7/27/2022Price change$1,990,000-11.6%$1,032/sqft
    Source: Bright MLS #DESU2008658 Report a problem
    11/1/2021Listed for sale$2,250,000$1,166/sqft
    Source: Bright MLS #DESU2008658 Report a problem

    Public tax history

    YearProperty taxesTax assessment
    2025$2,627 +165.2%$621,900 +2994%
    2024$991 +0.1%$20,100
    2023$990 +3.6%$20,100
    2022$955 +0.9%$20,100
    2021$947 +0.3%$20,100
    2020$944 $20,100
    2019$944 -0.1%$20,100
    2018$945 +11.8%$20,100
    2017$845 +5.3%$20,100
    2016$803 +4.7%$20,100
    2015$767 +0.7%$20,100
    2014$762 +2.9%$20,100
    2013$740 +0.4%$20,100
    2012$737 +11.9%$20,100
    2011$659 $20,100
    2010$659 -3%$20,100
    2009$679 $20,100
    2008-- --
    2007-- --
    2006-- --
    2005-- --
    2004-- --
    2003-- --
    2002-- --
    2001-- --
    Find assessor info on the county website

    Neighborhood: 19958

    Nearby schools

    GreatSchools rating
    Schools provided by the listing agent
    • High: Cape Henlopen
    • District: Cape Henlopen

    Source: Bright MLS. This data may not be complete. We recommend contacting the local school district to confirm school assignments for this home.

    Get pre-qualified for a loan
    At Zillow Home Loans, we can pre-qualify you in as little as 5 minutes with no impact to your credit score.

    An equal housing lender. NMLS #10287.

    Sell for more on Zillow
    Get a Zillow Showcase℠ listing at no additional cost and you could sell for .
    $1,661,500
    2% more
    +$33,230
    With Zillow Showcase(estimated)
    $1,694,730