Skip main navigation
Off market
Street View
  • Tax assessed value
    $622,300

    206 E Mermaid Ln, Philadelphia, PA 19118

    4beds
    2baths
    2,442sqft
    Apartment
    Built in 1925
    -- sqft lot
    $-- Zestimate®
    $255/sqft
    $3,018 Estimated rent

    Home value

    Not available

    Estimated sales range

    Not available

    $3,018/mo

    Zestimate® history
    Loading
    Loading...

    Owner options

    List your home for rent

    $3,018/mo

    Rent Zestimate®

    Find your next renter with Zillow Rental Manager. Plus, with online applications, you can quickly screen prospective tenants – for free.

    Learn more

    $3,018/mo

    Rent Zestimate®

    Refinance and save

    $3,818/mo

    Est. payment

    Refinancing to a lower rate could help reduce your monthly payments and save thousands over the life of the loan.

    See today's rates

    $3,818/mo

    Est. payment

    Explore your selling options

    Work with a Zillow partner agent

    Leverage their expertise and Zillow's premium Showcase listings to get your home seen by more buyers.

    Get started

    List with your own agent

    Get your home in front of millions of buyers by listing it on Zillow.

    Learn how to do it

    Sell it yourself

    Take full control of how buyers see your home on Zillow by listing For Sale by Owner (FSBO).

    List your home

    What's special

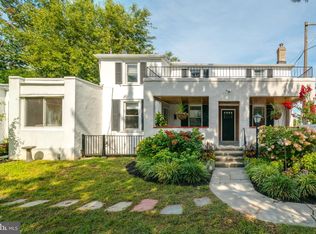
    Attention Investors? classic Chestnut Hill stone Duplex in excellent condition with long-term tenants and loads of original character & detail. Just a stone's throw from Wyndmoor train station and the Germantown Avenue retail corridor, this well located property consists of a stucco over stone basement level, two stories of Wissahickon schist masonry surmounted by a mansard roof dormer level. There are separate utilities for each unit, gas & electric paid by the tenants while landlord pays water & sewer for the building. Enter the common hallway through a cheery red door, first unit is to your right. Sunny two bedroom bi-level apartment has high ceilings, wood flooring and an historic mantel piece in the living/dining room, small breakfast room leads to the efficient galley kitchen and a glass french door opens out to a totally private, enclosed brick terrace; perfect spot for container garden or entertaining. There is a large front room which can be used as a bedroom or additional living space with big windows on two sides. Upstairs is the full, tiled bath with tub/shower combination, stacked laundry, a large bedroom with walk-in closet and a private walk-out porch overlooking the street. The second unit is also two bedrooms, one bath and shares the common entry. Up one flight of stairs to the unit's door, enter into a high ceilinged main living space with hardwood floors, modern pullman style kitchen along one wall with maple cabinets, slate backsplash, stainless appliances, and a mobile island. North facing painter's light fills the space. Stairs to top level lead to two good size bedrooms with nice closet storage and a black & white tiled hall bath with tub/shower and stacked laundry. This historic building has a well-planned layout with excellent use of space, very easy to share each of the two units or great for individual occupants who need extra space. There is a bonus basement space with separate entrance at street level, cemented floor, drywalled throughout and a full bath w/ stall shower - could be storage for tenants, private storage for an off-site owner, studio space or connect it to the lower unit for even more square footage. "Very walkable, bikeable, w/ good transit" and near Winston Park this property is a great long-term investment opportunity for both professional owners or an owner occupant, make your appointment to see it today!

    This property is off market, which means it's not currently listed for sale or rent on Zillow. This may be different from what's available on other websites or public sources.

    Facts & features

    Interior

    Bedrooms & bathrooms
    • Bedrooms: 4
    • Bathrooms: 2
    Heating
    • Other
    Features
    • Has fireplace: Yes
    Interior area
    • Total interior livable area: 2,442 sqft

    Property

    Features
    • Exterior features: Brick
    • Has view: Yes
    • View description: Territorial
    Lot
    • Size: 2,976 Square Feet
    Details
    • Parcel number: 091065500

    Construction

    Type & style
    • Home type: Apartment
    Condition
    • Year built: 1925

    Community & HOA

    Location
    • Region: Philadelphia

    Financial & listing details

    • Price per square foot: $255/sqft
    • Tax assessed value: $622,300
    • Annual tax amount: $8,711

    Price history

    DateEventPrice
    1/9/2018Sold$315,000+21.6%$129/sqft
    Source: Public Record Report a problem
    11/7/2003Sold$259,000$106/sqft
    Source: Public Record Report a problem

    Public tax history

    YearProperty taxesTax assessment
    2025$8,711 +69.9%$622,300 +69.9%
    2024$5,127 $366,300
    2023$5,127 -5.6%$366,300
    2022$5,433 --
    2021$5,433 +1.4%--
    2018$5,360 +11.7%--
    2017$4,800 +17.2%--
    2016$4,097 --
    2015$4,097 --
    2014$4,097 +4.5%$292,700 +595.6%
    2012$3,922 $42,080
    2011-- $42,080
    2010-- $42,080
    2009-- $42,080
    2008-- $42,080
    2007-- $42,080
    2006-- $42,080
    2005-- $42,080 +32.8%
    2004-- $31,680 +10.1%
    2003-- $28,768
    2002-- $28,768
    2000-- $28,768
    1999-- $28,768
    Find assessor info on the county website

    Neighborhood: Chestnut Hill

    Nearby schools

    GreatSchools rating
    Get pre-qualified for a loan
    At Zillow Home Loans, we can pre-qualify you in as little as 5 minutes with no impact to your credit score.

    An equal housing lender. NMLS #10287.