Spacious 2-Story in North Hills with Greenspace Views! Tucked at the end of a quiet street in Smithville’s desirable North Hills neighborhood, this 4-bedroom, 2.2-bathroom home offers over 2,600 sqft of comfortable living space with greenspace on two sides—no future neighbors in sight! The main level features a large living room with a cozy wood-burning fireplace that flows seamlessly into the eat-in kitchen. You’ll love the stainless steel appliances, breakfast bar, abundant cabinet space, and convenient half bath. A sliding door off the dining area leads to the back deck overlooking serene greenery—perfect for morning coffee or evening gatherings. The laundry room is just off the kitchen for easy access. Upstairs, the spacious primary suite showcases tray ceilings with eye-catching lighting and a large picture window. The en suite bath includes a double vanity, jetted tub, walk-in shower, private water closet, and a huge walk-in closet. Three generously sized secondary bedrooms with carpet share a full hall bath featuring a double vanity. The finished basement adds even more living space, with unique rounded tray ceilings, a wet bar, recreation area, and another half bath—ideal for entertaining or relaxing. With a two-car garage and a prime location near Smithville Lake and all the amenities of this growing community, this home combines privacy, space, and convenience. Don’t miss your chance to make it yours!
Sold
Price Unknown
206 E Pine St, Smithville, MO 64089
4beds
2,600sqft
Single Family Residence
Built in 1998
10,019 Square Feet Lot
$-- Zestimate®
$--/sqft
$1,633 Estimated rent
Home value
Not available
Estimated sales range
Not available
$1,633/mo
Zestimate® history
Owner options
List your home for rent
$1,633/mo
Rent Zestimate®
Find your next renter with Zillow Rental Manager. Plus, with online applications, you can quickly screen prospective tenants – for free.
$1,633/mo
Rent Zestimate®
Refinance and save
Refinancing to a lower rate could help reduce your monthly payments and save thousands over the life of the loan.
Explore your selling options
Work with a Zillow partner agent
Leverage their expertise and Zillow's premium Showcase listings to get your home seen by more buyers.
Get startedList with your own agent
Get your home in front of millions of buyers by listing it on Zillow.
Learn how to do itSell it yourself
Take full control of how buyers see your home on Zillow by listing For Sale by Owner (FSBO).
List your homeWhat's special
Cozy wood-burning fireplaceFinished basementQuiet streetGreenspace viewsHuge walk-in closetSpacious primary suiteStainless steel appliances
Zillow last checked:
Listing updated:
Listed by:
Eric Jaynes 913-486-8022,
Keller Williams KC North,
MOJOKC Team 816-268-6068,
Keller Williams KC North
Bought with:
Michelle Garcia, 2008020924
Keller Williams Realty Partners Inc.
Source: Heartland MLS as distributed by MLS GRID,MLS#: 2542769
Facts & features
Interior
Bedrooms & bathrooms
- Bedrooms: 4
- Bathrooms: 4
- Full bathrooms: 2
- 1/2 bathrooms: 2
Primary bedroom
- Level: Second
- Area: 182 Square Feet
- Dimensions: 14 x 13
Bedroom 2
- Level: Second
- Area: 143 Square Feet
- Dimensions: 13 x 11
Bedroom 3
- Level: Second
- Area: 121 Square Feet
- Dimensions: 11 x 11
Bedroom 4
- Level: Second
- Area: 120 Square Feet
- Dimensions: 10 x 12
Primary bathroom
- Level: Second
Bathroom 2
- Level: Second
Dining room
- Level: First
- Area: 132 Square Feet
- Dimensions: 11 x 12
Half bath
- Level: First
Other
- Level: Basement
Kitchen
- Level: First
- Area: 110 Square Feet
- Dimensions: 11 x 10
Laundry
- Level: First
Living room
- Level: First
- Area: 325 Square Feet
- Dimensions: 25 x 13
Recreation room
- Level: Basement
Heating
- Natural Gas
Cooling
- Attic Fan, Heat Pump
Appliances
- Included: Dishwasher, Disposal, Microwave, Built-In Electric Oven, Trash Compactor
- Laundry: Laundry Room, Main Level
Features
- Flooring: Carpet, Wood
- Doors: Storm Door(s)
- Windows: Thermal Windows
- Basement: Concrete,Finished,Full
- Number of fireplaces: 1
- Fireplace features: Gas, Living Room
Interior area
- Total structure area: 2,600
- Total interior livable area: 2,600 sqft
- Finished area above ground: 2,062
- Finished area below ground: 538
Property
Parking
- Total spaces: 2
- Parking features: Attached, Garage Door Opener, Garage Faces Front
- Attached garage spaces: 2
Features
- Patio & porch: Deck, Porch
Lot
- Size: 10,019 Square Feet
- Features: City Lot
Details
- Parcel number: 0560900051.07
Construction
Type & style
- Home type: SingleFamily
- Architectural style: Colonial,Traditional
- Property subtype: Single Family Residence
Materials
- Vinyl Siding, Wood Siding
- Roof: Composition
Condition
- Year built: 1998
Utilities & green energy
- Sewer: Public Sewer
- Water: City/Public - Verify
Community & HOA
Community
- Security: Security System, Smoke Detector(s)
- Subdivision: North Hills
HOA
- Has HOA: No
Location
- Region: Smithville
Financial & listing details
- Annual tax amount: $3,368
- Date on market: 5/22/2025
- Listing terms: Cash,Conventional,FHA,VA Loan
- Ownership: Private
Price history
| Date | Event | Price |
|---|---|---|
| 6/30/2025 | Sold | -- |
Source:  Heartland MLS as distributed by MLS GRID #2542769 Report a problem Heartland MLS as distributed by MLS GRID #2542769 Report a problem | ||
| 6/17/2025 | Pending sale | $395,000$152/sqft |
Source: Heartland MLS as distributed by MLS GRID #2542769 Report a problem | ||
| 6/3/2025 | Price change | $395,000-1.3%$152/sqft |
Source: Heartland MLS as distributed by MLS GRID #2542769 Report a problem | ||
| 5/22/2025 | Listed for sale | $400,000$154/sqft |
Source: Heartland MLS as distributed by MLS GRID #2542769 Report a problem | ||
| 7/15/2013 | Sold | -- |
Source: Heartland MLS as distributed by MLS GRID #1818596 Report a problem | ||
Public tax history
Tax history is unavailable.
Neighborhood: 64089
Nearby homes
- $344,0003 bd4 ba1.7k sqft112 Maple Ln, Smithville, MO 64089Off Market
- $--2 bd3 ba-- sqft205 N Maple Ln, Smithville, MO 64089Off Market
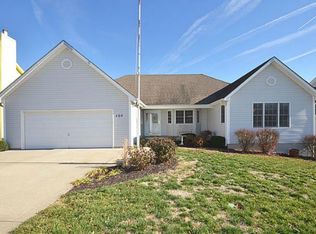
- $--4 bd4 ba3.4k sqft207 N Maple Ln, Smithville, MO 64089Sold

- $358,9004 bd3 ba2.2k sqft110 Maple Ln, Smithville, MO 64089Off Market
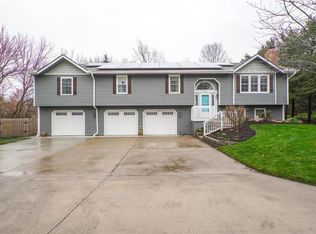
- $344,3002 bd2 ba1.8k sqft205 Maple Ln, Smithville, MO 64089Off Market
- $308,0003 bd2 ba1.4k sqft108 Maple Ln, Smithville, MO 64089Off Market
- $360,5004 bd2 ba2.4k sqft106 Maple Ln, Smithville, MO 64089Off Market
- $442,9003 bd2 ba1.9k sqft202 Maple Ln, Smithville, MO 64089Off Market
Nearby schools
GreatSchools rating
- 10/10Maple Elementary SchoolGrades: PK-6Distance: 0.3 mi
- 7/10Smithville Middle SchoolGrades: 7-8Distance: 1.8 mi
- 9/10Smithville High SchoolGrades: 9-12Distance: 1.8 mi
Schools provided by the listing agent
- Elementary: Maple
- Middle: Smithville
- High: Smithville
Source: Heartland MLS as distributed by MLS GRID. This data may not be complete. We recommend contacting the local school district to confirm school assignments for this home.
- Missouri
- Clay County
- Smithville
- 64089
- 206 E Pine St
Nearby cities
Nearby neighborhoods
Nearby zip codes
Other Smithville Topics
