Skip main navigation
Off market
  • $330,300

    206 E Sunrise Dr, Warsaw, VA 22572

    3beds
    1,501sqft
    Single Family Residence
    Built in 2025
    1.13 Acres Lot
    $330,300 Zestimate®
    $220/sqft
    $2,213 Estimated rent

    Home value

    $330,300

    $310,000 - $353,000

    $2,213/mo

    Zestimate® history
    Loading
    Loading...

    Owner options

    List your home for rent

    $2,213/mo

    Rent Zestimate®

    Find your next renter with Zillow Rental Manager. Plus, with online applications, you can quickly screen prospective tenants – for free.

    Learn more

    $2,213/mo

    Rent Zestimate®

    Refinance and save

    $1,983/mo

    Est. payment

    Refinancing to a lower rate could help reduce your monthly payments and save thousands over the life of the loan.

    See today's rates

    $1,983/mo

    Est. payment

    Explore your selling options

    Work with a Zillow partner agent

    Leverage their expertise and Zillow's premium Showcase listings to get your home seen by more buyers.

    Get started

    List with your own agent

    Get your home in front of millions of buyers by listing it on Zillow.

    Learn how to do it

    Sell it yourself

    Take full control of how buyers see your home on Zillow by listing For Sale by Owner (FSBO).

    List your home

    What's special

    Thoughtfully designed spaceCozy bedroomsFront porchSerene rear deck

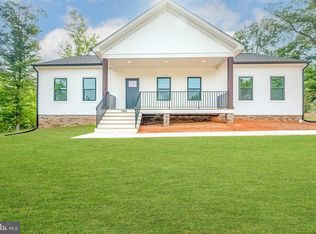
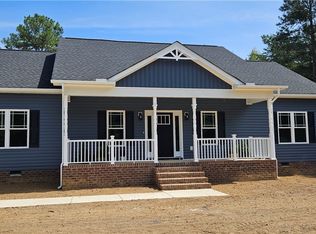
    Discover the perfect blend of charm and spacious living with the Harper II floorplan, exclusively available at Garland Lake in the picturesque community of Warsaw, Virginia. This exquisite home features 1,501 square feet of thoughtfully designed space, boasting three cozy bedrooms and two full bathrooms, all nestled on a sprawling 1+ acre homesite. Experience the beauty of both sunrise and sunset from the comfort of your own home with a welcoming front porch and a serene rear deck, perfect for quiet mornings or entertaining evenings. Each detail of the Harper II has been meticulously crafted to ensure comfort and style, making it an ideal choice for anyone looking for their dream home in a tranquil lake setting. Don't miss your chance to make the Harper II your new haven. Schedule a visit today and see why life at Garland Lake is not just living—it's living well.

    This property is not currently displayed as for sale or rent on Zillow. This may be different from what's on other websites or public sources.

    Zillow last checked:

    Listing updated:

    Source: Vertical BuildersMLS Logo

    Facts & features

    Interior

    Bedrooms & bathrooms
    • Bedrooms: 3
    • Bathrooms: 2
    • Full bathrooms: 2
    Heating
    • Electric, Heat Pump
    Cooling
    • Central Air, Ceiling Fan(s)
    Appliances
    • Included: Dishwasher, Microwave, Range
    Features
    • Ceiling Fan(s), Wired for Data, Walk-In Closet(s)
    • Has fireplace: Yes
    Interior area
    • Total interior livable area: 1,501 sqft

    Property

    Features
    • Levels: 1.0
    • Stories: 1
    • Patio & porch: Deck, Patio
    Lot
    • Size: 1.13 Acres
    Details
    • Parcel number: 18A(1)27

    Construction

    Type & style
    • Home type: SingleFamily
    • Architectural style: Other
    • Property subtype: Single Family Residence
    Materials
    • Vinyl Siding
    • Roof: Asphalt,Built-Up,Composition
    Condition
    • New Construction,Under Construction
    • New construction: Yes
    • Year built: 2025
    Details
    • Builder name: Vertical Builders

    Community & HOA

    Community
    • Subdivision: Garland Lake
    HOA
    • Has HOA: Yes
    • HOA fee: $33 monthly
    Location
    • Region: Warsaw

    Financial & listing details

    • Price per square foot: $220/sqft
    • Date on market: 11/4/2024

    Price history

    DateEventPrice
    6/13/2025Listing removed$351,380+0.4%$234/sqft
    Source: Vertical Builders Report a problem
    5/1/2025Price change$349,950-0.4%$233/sqft
    Source: CVRMLS #2504145 Report a problem
    9/19/2024Listed for sale$351,380$234/sqft
    Source: CVRMLS #2424095 Report a problem
    7/29/2024Listing removed$351,380$234/sqft
    Source: Vertical Builders Report a problem
    7/24/2024Price change$351,380+1%$234/sqft
    Source: Vertical Builders Report a problem
    5/24/2024Price change$347,970+5.5%$232/sqft
    Source: Vertical Builders Report a problem
    5/22/2024Listed for sale$329,950$220/sqft
    Source: Vertical Builders Report a problem

    Public tax history

    Tax history is unavailable.

    Neighborhood: 22572

    Nearby schools

    GreatSchools rating
    Schools provided by the MLS
    • Elementary: Richmond County
    • Middle: Richmond County
    • High: Rappahannock
    • District: Richmond County Schools

    Source: Vertical Builders. This data may not be complete. We recommend contacting the local school district to confirm school assignments for this home.

    Get pre-qualified for a loan
    At Zillow Home Loans, we can pre-qualify you in as little as 5 minutes with no impact to your credit score.

    An equal housing lender. NMLS #10287.