Skip main navigation
Pending
  • $359,000

    206 E Willow St, Duluth, MN 55811

    3beds
    2,101sqft
    : 
    $2,430/mo
    Get pre-qualified
    Single Family Residence
    Built in 1965
    0.92 Acres Lot
    $-- Zestimate®
    $171/sqft
    $-- HOA

    What's special

    Two-car detached garageHome officeGenerous indoor living spaceStainless steel appliancesRecently updated lower levelAmple cabinet spaceComfortable dining area
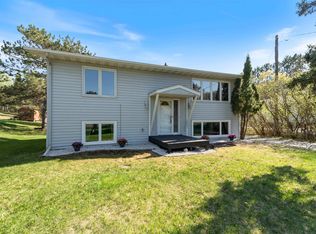
    Offered for sale for the first time, this well-cared-for home has been family-owned since 1965 and sits on an exceptionally large .93-acre lot. The main level features three bedrooms, a full bathroom, an updated kitchen with Corian countertops, stainless steel appliances, and ample cabinet space, along with a comfortable dining area and spacious living room filled with natural light. Hardwood floors add warmth to the bedrooms, while engineered flooring complements the main living space. The recently updated lower level offers an expansive family room with an electric fireplace, a home office, and a convenient laundry room with a laundry chute. Additional highlights include a two-car detached garage and new roofs installed on both the house and garage in 2024. With generous indoor living space, a rare oversized lot, and decades of pride in ownership, this is a special opportunity in Duluth.
    32 days
    208
    11

    Likely to sell faster than

    Zillow last checked:

    Listing updated:

    Listed by:

    Michael Messina 218-349-6455,

    Messina & Associates Real Estate

    Source: Lake Superior Area Realtors as distributed by MLS GRID,MLS#: 6127012MLS Logo

      Facts & features

      Interior

      Bedrooms & bathrooms
      • Bedrooms: 3
      • Bathrooms: 2
      • Full bathrooms: 1
      • 3/4 bathrooms: 1
      Primary bedroom
      • Level: Main
      • Area: 143 Square Feet
      • Dimensions: 13 x 11
      Bedroom
      • Level: Main
      • Area: 110 Square Feet
      • Dimensions: 10 x 11
      Bedroom
      • Level: Main
      • Area: 110 Square Feet
      • Dimensions: 10 x 11
      Dining room
      • Level: Main
      • Area: 72 Square Feet
      • Dimensions: 8 x 9
      Family room
      • Level: Lower
      • Area: 480 Square Feet
      • Dimensions: 12 x 40
      Kitchen
      • Level: Main
      • Area: 114 Square Feet
      • Dimensions: 9.5 x 12
      Living room
      • Level: Main
      • Area: 270 Square Feet
      • Dimensions: 13.5 x 20
      Office
      • Level: Lower
      • Area: 72 Square Feet
      • Dimensions: 6 x 12
      Heating
      • Baseboard, Boiler, Oil
      Features
      • Basement: Full,Finished,Bath,Den/Office,Family/Rec Room,Fireplace,Utility Room
      • Number of fireplaces: 1
      • Fireplace features: Electric, Basement
      Interior area
      • Total interior livable area: 2,101 sqft
      • Finished area above ground: 1,176
      • Finished area below ground: 925

      Property

      Parking
      • Total spaces: 2
      • Parking features: Detached
      • Garage spaces: 2
      Lot
      • Size: 0.92 Acres
      • Dimensions: 132 x 305
      Details
      • Foundation area: 1176
      • Parcel number: 010039000370

      Construction

      Type & style
      • Home type: SingleFamily
      • Architectural style: Ranch
      • Property subtype: Single Family Residence
      Materials
      • Steel Siding, Frame/Wood
      • Foundation: Concrete Perimeter
      • Roof: Asphalt Shingle
      Condition
      • Previously Owned
      • Year built: 1965

      Utilities & green energy

      • Electric: Minnesota Power
      • Sewer: Public Sewer
      • Water: Public

      Community & HOA

      HOA
      • Has HOA: No
      Location
      • Region: Duluth

      Financial & listing details

      • Price per square foot: $171/sqft
      • Tax assessed value: $264,700
      • Annual tax amount: $3,430
      • Date on market: 7/28/2026
      • Cumulative days on market: 11 days

        Estimated market value

        Not available

        Estimated sales range

        Not available

        Not available

        Price history

        DateEventPrice
        7/31/2026Pending sale$359,000$171/sqft
        Source: Lake Superior Area Realtors as distributed by MLS GRID #6127012 Report a problem
        7/28/2026Listed for sale$359,000$171/sqft
        Source: Lake Superior Area Realtors as distributed by MLS GRID #6127012 Report a problem

        Public tax history

        YearProperty taxesTax assessment
        2024$3,176 -2.9%$264,700 +11.3%
        2023$3,272 +6.7%$237,900 +2.5%
        2022$3,066 +3%$232,100 +14.8%
        2021$2,978 $202,200 +3.3%
        2020$2,978 $195,800
        2019$2,978 +32%$195,800 +18.2%
        2018$2,256 -14.7%$165,600
        2017$2,646 +17.3%$165,600 -57.9%
        2016$2,256 +0.6%$393,200 +180.7%
        2015$2,242 +3.9%$140,100
        2014$2,158 +0.5%$140,100
        2013$2,146 +0.9%$140,100 -5%
        2012$2,128 +46.5%$147,500 +7.5%
        2011$1,453 -1.6%$137,200 -5%
        2010$1,476 $144,400
        2009$1,476 -5.1%$144,400 -3%
        2008$1,556 +11.1%$148,900 +3%
        2007$1,400 +0.7%$144,600
        2006$1,390 +10.6%$144,600 +24.8%
        2004$1,257 +14%$115,900 +12%
        2003$1,103 +6.5%$103,500 +10%
        2002$1,036 -6.9%$94,100 +8.5%
        2001$1,113 +13.2%$86,700 +8.5%
        2000$983 $79,900
        Find assessor info on the county website

        Monthly payment

        Est. payment

        Payment breakdown

        Explore the cost of this home by adjusting the details. Changes won't be saved.
        All calculations are estimates and provided by Zillow, Inc. for informational purposes only. Actual amounts may vary.
        HOA fees may include property taxes on listings classified as Co-Ops. Contact the listing agent and/or owner for fee details.
        See how much you could borrow to make a competitive offer.

        Climate risks

        Neighborhood: Duluth Heights

        Getting around

        25 / 100
        Car-Dependent
        32 / 100
        Some Transit
        31 / 100
        Somewhat Bikeable

        Nearby schools

        GreatSchools rating

        A local agent can set up tours, give advice and negotiate with sellers.

        A local lender can help you make sure your offer is ready when you are.

        Browse local experts