Skip main navigation
Off market
  • $359,800

    206 Eagle Cove Ln, Pelham, AL 35124

    4beds
    2,019sqft
    Single Family Residence
    Built in ----
    -- sqft lot
    $359,800 Zestimate®
    $178/sqft
    $2,472 Estimated rent

    Home value

    $359,800

    $342,000 - $378,000

    $2,472/mo

    Zestimate® history
    Loading
    Loading...

    Owner options

    List your home for rent

    $2,472/mo

    Rent Zestimate®

    Find your next renter with Zillow Rental Manager. Plus, with online applications, you can quickly screen prospective tenants – for free.

    Learn more

    $2,472/mo

    Rent Zestimate®

    Refinance and save

    $1,668/mo

    Est. payment

    Refinancing to a lower rate could help reduce your monthly payments and save thousands over the life of the loan.

    See today's rates

    $1,668/mo

    Est. payment

    Explore your selling options

    Work with a Zillow partner agent

    Leverage their expertise and Zillow's premium Showcase listings to get your home seen by more buyers.

    Get started

    List with your own agent

    Get your home in front of millions of buyers by listing it on Zillow.

    Learn how to do it

    Sell it yourself

    Take full control of how buyers see your home on Zillow by listing For Sale by Owner (FSBO).

    List your home

    What's special

    Dining roomSoaking tubMaster suiteDeck overlooking the yardMaster bathroomDouble vanitiesWalk-in closet

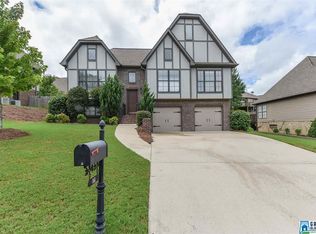
    This spectacular home offers an exceptional combination of style, space, and functionality. Boasting 4 bedrooms, 3 bathrooms, 2 dens, and a fabulous kitchen, it's perfectly designed to meet a variety of needs. The main level showcases gleaming hardwood floors that enhance the beauty of the dining room and den. Cathedral ceilings and abundant crown molding add a touch of elegance and grandeur throughout, making this home truly stand out. The kitchen is a chef's dream, featuring stunning granite countertops, stainless steel appliances, and ample space for cooking and entertaining. The master suite is a luxurious retreat with vaulted ceilings, a spacious layout, and a walk-in closet. The master bathroom is equally impressive, offering double vanities, a soaking tub, and a separate shower for ultimate relaxation. The lower level provides additional living spaces, including a cozy den, an extra bedroom, a bathroom, and a conveniently located laundry room. This thoughtful layout ensures plenty of room for family, guests, or a home office. Step outside to enjoy the mostly level backyard, ideal for outdoor activities. The deck overlooking the yard is perfect for relaxing, entertaining, or grilling with friends and family. With its fantastic floor plan, high-end finishes, and inviting spaces, this home is perfect for both everyday living and hosting gatherings. Don't miss out this one won't last long! Renter is responsible for power, water, gas, and landscaping. One year lease minimum. Small dogs welcome, but on case by case basis. No smoking inside home.

    This property is off market, which means it's not currently listed for sale or rent on Zillow. This may be different from what's available on other websites or public sources.
    Zillow last checked:

    Listing updated:

    Source: Zillow Rentals

    Facts & features

    Interior

    Bedrooms & bathrooms
    • Bedrooms: 4
    • Bathrooms: 3
    • Full bathrooms: 3
    Cooling
    • Central Air
    Appliances
    • Included: Dishwasher, Microwave, Refrigerator
    • Laundry: Hookups
    Features
    • WD Hookup, Walk In Closet
    • Flooring: Carpet, Hardwood, Tile
    Interior area
    • Total interior livable area: 2,019 sqft

    Property

    Parking
    • Parking features: Attached
    • Has attached garage: Yes
    • Details: Contact manager
    Features
    • Exterior features: Gas not included in rent, Walk In Closet, Water not included in rent
    Details
    • Parcel number: 144182000101000

    Construction

    Type & style
    • Home type: SingleFamily
    • Property subtype: Single Family Residence

    Community & neighborhood

    Location
    • Region: Pelham

    HOA & financial

    Other fees
    • Deposit fee: $2,500
    • Pet deposit fee: $300

    Other

    Other facts
    • Available date: 01/07/2025

    Price history

    DateEventPrice
    11/9/2018Sold$234,000-1.1%$116/sqft
    Source: GALMLS #824989 Report a problem
    10/15/2018Pending sale$236,500$117/sqft
    Source: RealtySouth #824989 Report a problem
    9/19/2018Price change$236,500-0.2%$117/sqft
    Source: RealtySouth #824989 Report a problem
    8/25/2018Price change$237,000-0.8%$117/sqft
    Source: RealtySouth #824989 Report a problem
    8/3/2018Listed for sale$239,000+4%$118/sqft
    Source: RealtySouth #824989 Report a problem
    2/22/2007Sold$229,900$114/sqft
    Source: Public Record Report a problem

    Public tax history

    YearProperty taxesTax assessment
    2025$1,786 +1.1%$31,500 +1.1%
    2024$1,766 +4.5%$31,160 +4.4%
    2023$1,690 +1%$29,840 +1%
    2022$1,672 +13.5%$29,540 +13.1%
    2021$1,474 +15.4%$26,120 +15%
    2020$1,277 +1.5%$22,720 +1.4%
    2019$1,258 $22,400 +3.8%
    2017$1,258 +7.2%$21,580 +4.7%
    2015$1,174 +3.2%$20,620 +1.5%
    2014$1,138 $20,320
    2013$1,138 $20,320
    2012$1,138 -6.2%$20,320 -6%
    2011$1,213 +1.8%$21,620 +1.7%
    2010$1,192 -4.1%$21,260 -4%
    2009$1,243 -49.8%$22,140 -48.1%
    2007$2,474 $42,660

    Find assessor info on the county website

    Neighborhood: 35124

    Nearby schools

    GreatSchools rating
    Get a cash offer in 3 minutes
    Find out how much your home could sell for in as little as 3 minutes with a no-obligation cash offer.
    Estimated market value
    $359,800
    Get a cash offer in 3 minutes
    Find out how much your home could sell for in as little as 3 minutes with a no-obligation cash offer.
    Estimated market value
    $359,800